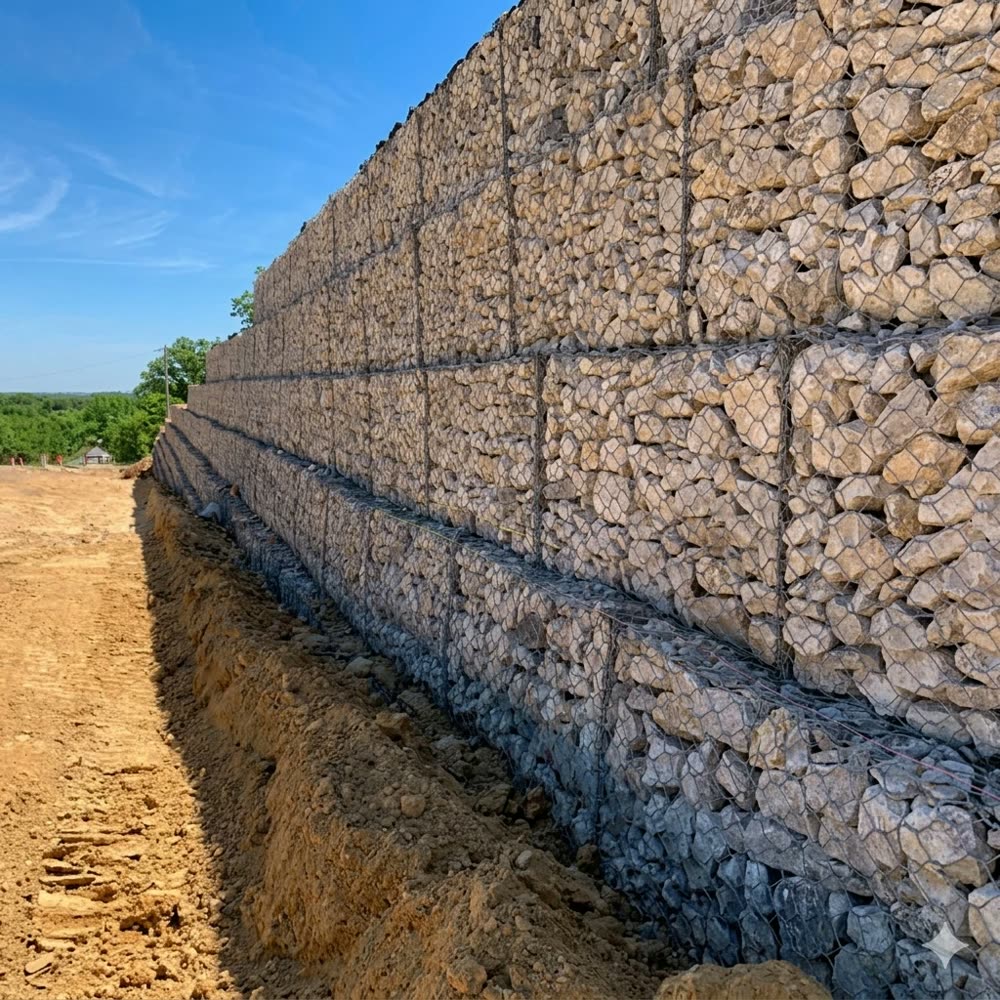
We design, engineer, and build complex retaining systems for sites that demand more than standard solutions. Reinforced concrete, cantilever, anchored, and geogrid systems. Serious engineering for serious retaining.
Tall retaining heights, heavy surcharge loads, poor soil conditions, tight boundaries, water tables, adjacent structures, these are the situations where standard retaining wall systems reach their limits. Complex sites need engineered solutions designed from first principles.
METCON builds engineered retaining structures across Sydney, working with structural and geotechnical engineers to deliver retaining systems matched to the specific conditions of your site. Reinforced concrete, cantilever walls, soil nails, ground anchors, mechanically stabilised earth, whatever the site demands.
Whether it's a basement retaining wall on a harbourside development or a 6-metre cut-and-retain on a steep hillside, we bring the engineering capability and construction experience to solve it properly.
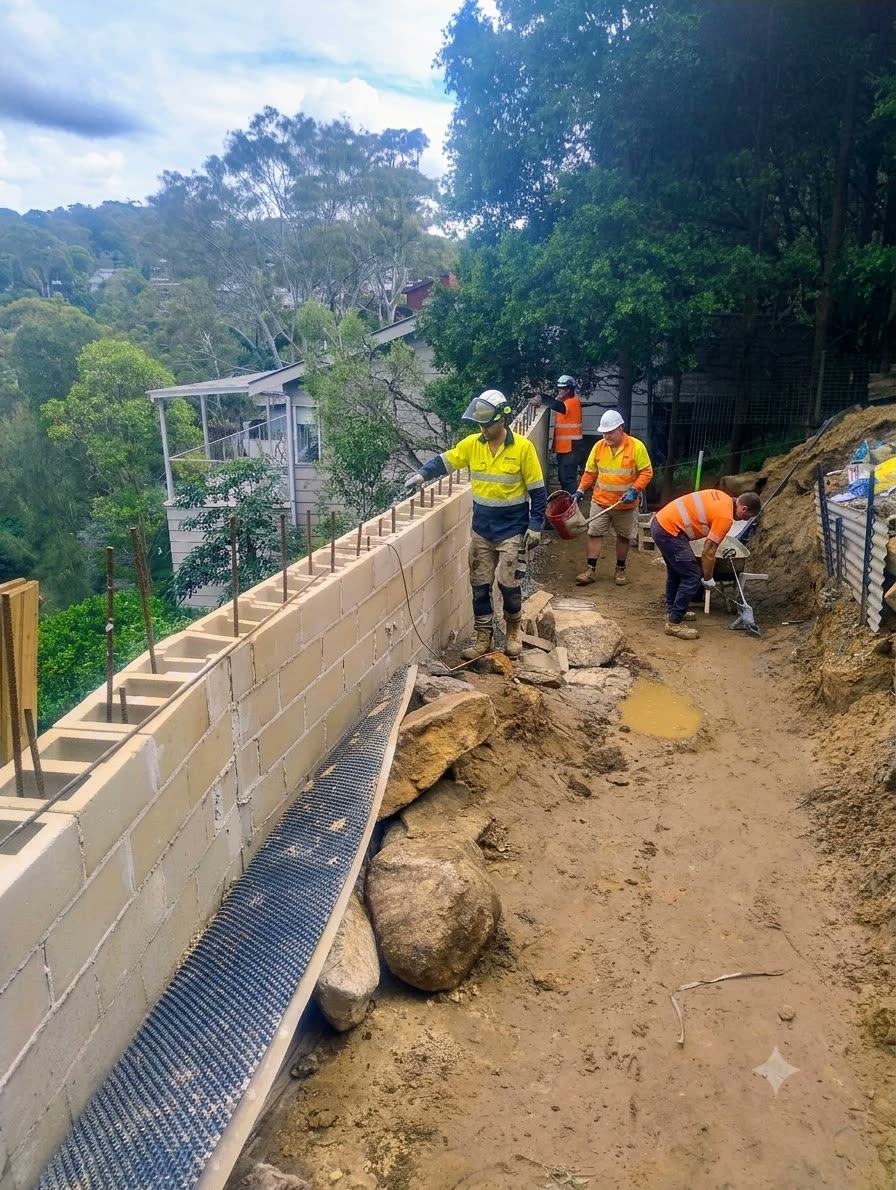
If any of these sound familiar, it is worth a free site visit. We will tell you straight what your site needs.
Standard sleeper and timber walls have practical height limits. Tall retaining needs reinforced concrete or anchored systems.
Buildings, driveways, or plant equipment placing surcharge loads on the retained earth require engineered design.
Sandy soils, fill, high water tables, or reactive clays need retaining systems designed for the specific geotechnical conditions.
When you can't step or batter the wall, you need a vertical retaining system, cantilever, anchored, or propped.
Basement walls that retain earth and support structure above need full structural engineering and waterproofing.
Major retaining works require structural engineering, geotechnical investigation, and certified documentation.
Got a complex retaining challenge? Send us the site details and engineering brief, we thrive on the difficult ones.
From reinforced concrete cantilevers to ground-anchored systems, we handle the retaining challenges others avoid.
Cast-in-place reinforced concrete retaining walls. L-shaped, T-shaped, and counterfort profiles designed to structural specifications with full waterproofing.
Reinforced concrete cantilever walls for significant retaining heights. Engineered base slab and stem with proper reinforcement, drainage, and movement joints.
Ground anchors, soil nails, and tie-back systems for deep retaining cuts where conventional gravity walls aren't feasible. Tested and certified anchor loads.
Geogrid-reinforced earth walls with precast panel or block facing. Cost-effective for tall walls on sites where conventional concrete would be prohibitive.
Sprayed concrete over soil nails for temporary and permanent retaining in excavations. Rapid installation with progressive engineering verification.
Below-ground retaining walls for basements, car parks, and underground structures. Integrated waterproofing, structural design, and construction sequencing.
A selection of recent engineered retaining walls across Sydney.
View all projects
Every engineered retaining project follows our structured five-step process. No off-the-shelf solutions, every system is designed for your specific site.
We assess the site conditions, coordinate geotechnical investigation where needed, and gather the data the engineer needs to design the right retaining system.
A structural engineer (with geotechnical input) designs the retaining system, wall type, dimensions, reinforcement, drainage, and construction methodology.
We develop the detailed construction methodology, staging, temporary works, propping, dewatering, and traffic management. Quoted and scheduled clearly.
Our team constructs the retaining system per the engineer's specification. Critical stages are inspected, anchor loads are tested, and everything is documented.
Engineer inspects and certifies the completed structure. You receive full documentation, design, test results, photos, and certificates for council and project records.
Structural design, geotechnical coordination, documented construction, and engineer certification. Everything the site demands, properly delivered.
Complex retaining needs a builder who can work at the engineering level. That's what we do. We coordinate engineers, manage construction methodology, and deliver certified retaining structures for the most demanding sites.
We work directly with structural and geotechnical engineers from day one of every project.
Anchored walls, shotcrete, MSE, cantilever, we have the skills and experience for every system.
Meteora Constructions Pty Ltd, fully licensed in NSW with all required insurances.
Every complex retaining project has a detailed construction methodology, not just a design.
Major retaining structures delivered for developers, councils, and commercial clients across Sydney.
Hands-on Sydney building experience going back to the 1970s.
Real reviews from homeowners, strata and builders.
They handled the DA, the engineer, and the build. We didn't have to chase council once. Massive wall, done in under two weeks.
Two-tier sleeper wall on a steep slope. Other builders said it was too hard. METCON got it done, engineered and council-approved.
Council approval sorted, engineering sorted, wall done in a week. Could not fault the process.
Straight answers from the builder. Anything else, just ask.
As a rough 2026 guide, engineered concrete walls in Sydney cost around $800 to $1,500+ per square metre. Height, loads and footing depth drive the price. Excavation, drainage, engineering and council fees may be additional. We give you a free, itemised quote after a site visit.
It depends on the height and location. As a general guide in NSW:
We check your council's rules and handle the application for you.
Generally any wall over 600mm, any wall near a boundary or building, and any wall holding up a driveway, pool or structure. We coordinate the structural engineer and certification for you.
A standard residential wall typically takes 3 to 10 working days, depending on length, height, access and whether excavation or engineering is involved. Walls that need council approval can add 4 to 8 weeks for the approval process.
Not sure this is the right wall for your site? Compare the other systems we build, or ask the builder.
Back to Retaining WallsPlain-language guides from our team on the questions we are asked most.
We deliver engineered retaining solutions across Sydney and greater NSW, from harbourside developments to major civil infrastructure.
Whether it's a development site, a steep slope, or a basement excavation, send us the engineering brief and site details. We'll give you a clear methodology and price. The harder the site, the more we can help.