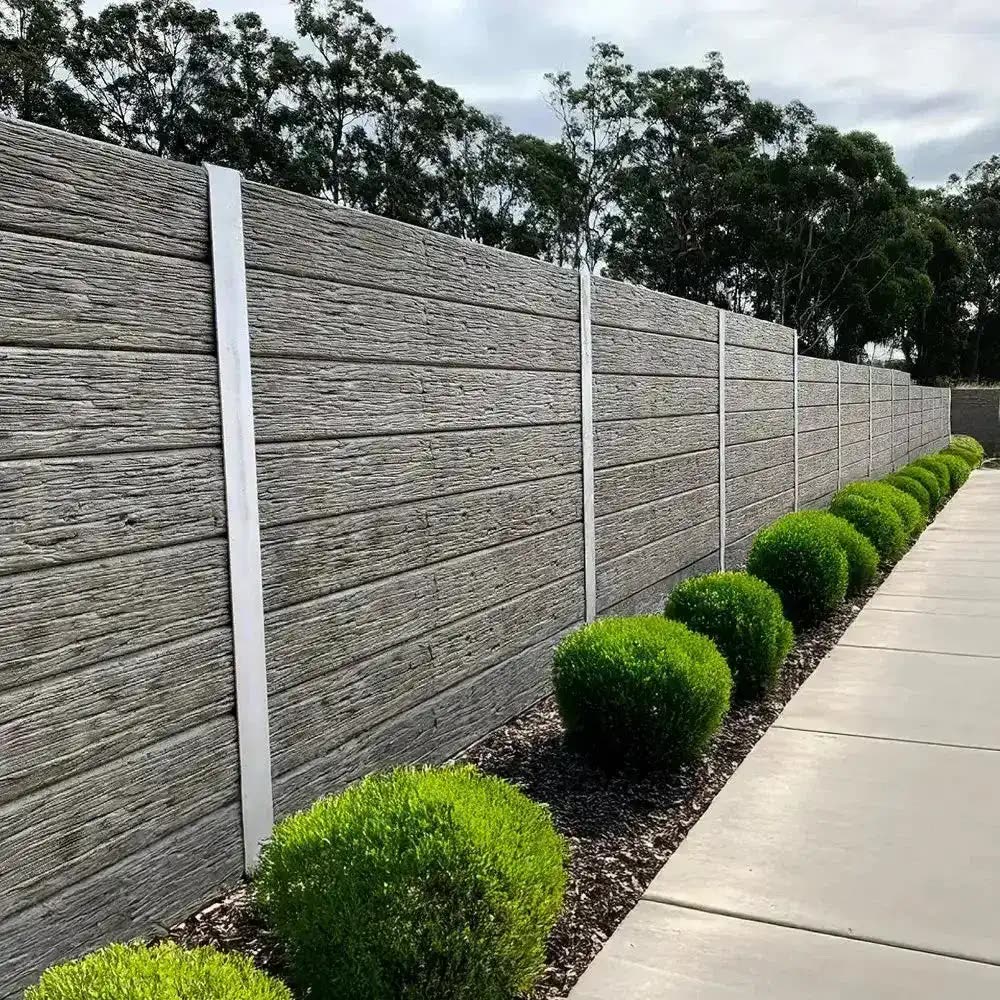
A retaining wall holds back soil where land levels change. It might sit beside a driveway, along a boundary, around a garden terrace, or under a building pad. In NSW, retaining wall construction is more than landscaping. It can affect drainage, nearby land, safety and approval rules. This guide explains the retaining wall meaning in plain terms, what makes a wall stable, and what to check before building a retaining wall.
What is the definition of a retaining wall?
A simple retaining wall definition for owners is this: a retaining wall is a built structure that resists sideways pressure from soil, rock, fill and water. It keeps a change in ground level stable.
Pressure grows when the wall is taller, the soil is heavy or wet, or there are extra loads nearby, such as vehicles, buildings, pools, fences or steep slopes. In NSW, even a small wall may be doing structural work, not just making a neat edge.
The front face is only the visible part. Good design also looks at footing depth, post spacing, soil type, backfill, drainage, extra loads, and where water will go in heavy rain. That is why making a retaining wall should begin with a site check, not a trip to buy sleepers or blocks.
Retaining walls manage soil, water and usable space
Many NSW blocks have sloping ground, so some level control is common. A retaining wall can make a flat lawn, support a driveway cut, hold a garden bed, protect an excavation, or make a building area easier to use. The benefit is simple: more usable land and cleaner level changes.
Soil pushes sideways. Water trapped behind the wall adds pressure. That can make a wall lean, crack, bow or fail, even if it looks sound at first. If water runs onto a neighbour's property, it can also cause a dispute.
Good retaining wall design works as a system. The wall resists soil pressure, the footing carries load into firm ground, the backfill lets water move, and drainage sends water to a lawful outlet. NSW Planning Portal guidance also says exempt retaining wall and earthworks must not send surface water, groundwater or sediment onto adjoining land.
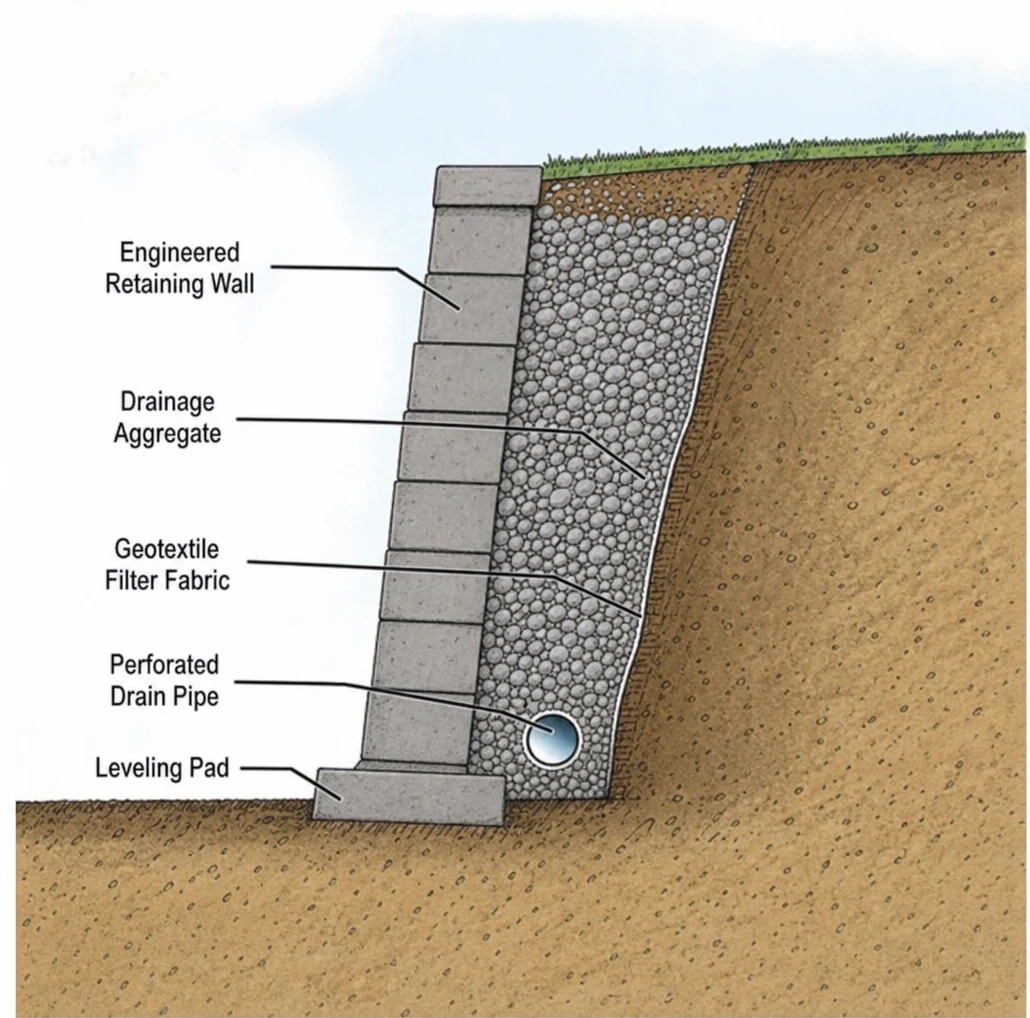
The parts of a durable retaining wall
A retaining wall may look simple from the front, but its strength depends on details that are often buried before the owner ever sees the finished result. Before you accept a quote, ask how each of these parts is handled.
- Footings or post embedment: the wall needs a stable base that suits the soil and wall height. Reactive clay, poor compaction, old fill or steep slopes may need engineering help.
- Drainage layer: free-draining gravel behind the wall helps keep water pressure down.
- Agricultural pipe: an ag pipe at the base collects water and moves it away from the wall.
- Geofabric: filter fabric helps stop fine soil from blocking the drainage layer.
- Backfill quality: imported or reused fill must suit the site and be compacted well. Poor fill can settle, hold water or overload the wall.
- Outlet location: drainage must discharge at a safe point without nuisance or erosion.
- Load allowance: driveways, sheds, pools, fences and nearby buildings add loads that change the design.
These details are easy to miss because many wall failures develop slowly. A small lean after one wet season can become major movement after a few years. Spending time on design, drainage and installation usually costs less than rebuilding a failed wall and fixing the area around it. Our retaining wall drainage guide covers this in more detail.
What approvals apply when building a retaining wall in NSW?
Some low-impact retaining walls may be exempt from planning or building approval in NSW, but only if all relevant standards are met. The NSW Planning Portal says exempt work must meet the State Environmental Planning Policy (Exempt and Complying Development Codes) 2008, be structurally sound, follow manufacturer instructions, and comply with the Building Code of Australia where relevant.
For earthworks, retaining walls and structural supports to be exempt, NSW guidance sets several rules. These include avoiding heritage items, keeping distance from other retaining walls on the site, not sending surface water or groundwater onto adjoining land, and staying within limits near natural water bodies and heritage areas.
NSW legislation also sets a common exempt retaining wall height limit of 600mm above existing ground level, including batters, with extra drainage and cut-and-fill rules. Councils and site conditions can change the approval path, so check the current Codes SEPP, the Planning Portal and your local council controls before work starts.
If a wall does not meet the exempt standards, it may need a Complying Development Certificate or a Development Application. The path depends on the site, height, location and related works. Schedule 9 of the Codes SEPP sets standards for excavation, fill, retaining walls, structural support and drainage.
Approval checks before construction
Use this quick pre-build checklist before you start retaining wall construction:
- Measure existing and proposed ground levels.
- Check boundary distances.
- Confirm heritage, flood, bushfire, coastal or environmentally sensitive overlays.
- Ask council about trees and vegetation before removing or pruning anything.
- Clarify where drainage will discharge.
- Get engineering where needed.
Australian Standards guide structural design
The phrase retaining wall design Australian Standards usually points to AS 4678 Earth-retaining structures. The National Construction Code allows an earth-retaining structure associated with a building to meet the structural requirements if it is designed and built to AS 4678, and notes the standard's scope covers earth-retaining structures from 800mm to 15m high, with exclusions for special cases such as landslip areas and water-retaining structures.
In practical terms, standards-based design helps engineers account for soil behaviour, wall movement, water, load combinations, foundations, materials and long-term performance. It does not mean every small garden edging wall needs the same process as a major structural wall. It does mean that once a wall is tall, supports nearby structures or carries extra loads, professional design is wise.
Materials should match the site, not just the look
The best wall material is not only about looks. It has to suit the location. Coastal blocks, suburban boundaries, clay slopes, driveways and commercial loading zones all have different requirements.
| Material | Where it often suits | Key points |
|---|---|---|
| Concrete sleepers with steel posts | Residential boundaries, garden terraces, medium walls | Durable and modular, but still needs correct post depth, drainage and engineering for higher or loaded walls |
| Reinforced concrete | Structural walls, driveways, buildings, commercial sites | Strong and versatile, but usually needs detailed engineering and careful build quality |
| Masonry or block systems | Landscape walls and feature walls | Can look neat, but reinforcement, footing, drainage and waterproofing matter |
| Timber | Low garden walls or short-term landscape work | Often cheaper up front, but life and upkeep vary with treatment, moisture and soil contact |
| Stone or boulder walls | Natural landscaping and rural-style settings | Needs suitable foundations, batter, drainage and machine access |
The cheapest quote may leave out the parts that protect the wall: drawings, excavation, drainage gravel, ag pipe, geofabric, spoil removal, certification or stormwater tie-in. When comparing quotes, make sure each contractor is pricing the same scope, not just the same wall height. See how to choose a retaining wall contractor.
A sensible construction process reduces risk
A well-planned process keeps the job moving and cuts surprises. Start by defining what the wall must do: hold a garden bed, support a driveway, steady a cut, protect a boundary, or prepare for future building work. Then measure the site, find drainage paths, locate services, and check whether approvals or neighbour conversations are needed.
Next, match the wall type to the ground conditions and load. If engineering is needed, do it before excavation rather than asking a builder to make it work on site. Once construction starts, the key stages are excavation, footing or post installation, drainage placement, wall installation, backfilling, compaction and final surface water control.
Skipping inspections or burying poor drainage can leave the owner with a wall that looks finished but works badly.
When is DIY retaining wall work a bad idea?
DIY may be fine for very low, non-structural garden edging where approvals are not required and there are no extra loads, boundary issues, services or drainage impacts. A tall wall near a boundary, driveway or unstable soil, or a wall that changes how water flows, is a different matter.
A useful rule is to ask: what happens if this wall moves? If the answer involves damage to property, driveways, pools or public areas, get professional advice. The wall may be outside your main living space, but its failure can affect safety, access, insurance, resale and neighbour relations.
Key takeaways for NSW property owners
Retaining walls are common in NSW because sloping land, tight lots and outdoor living areas often need controlled level changes. The best walls are designed around site conditions, drainage, approvals and long-term loads, not just colour, texture or price.
Before making a retaining wall, confirm what it must hold back, how water will be managed, whether approvals apply, and whether engineering is needed. If you treat retaining wall construction as structural work from the start, you are more likely to end up with a wall that looks good, drains well, meets the rules and keeps doing its job for years.
Planning a wall in Sydney? See our retaining wall services or book a free site assessment.
Frequently asked questions
Do I need approval to build a retaining wall in NSW?
Low retaining walls up to 600mm above existing ground level can be exempt if they meet all the Codes SEPP standards. Taller walls, or walls that do not meet the standards, usually need a Complying Development Certificate or Development Application.
What Australian Standard applies to retaining walls?
AS 4678 Earth-retaining structures. The National Construction Code allows earth-retaining structures associated with buildings to comply by being designed and built to AS 4678.
Can I build a retaining wall myself?
Very low, non-structural garden edging may be suitable for DIY. Walls near boundaries, driveways, pools or buildings, or walls that change drainage, should be professionally designed and built.