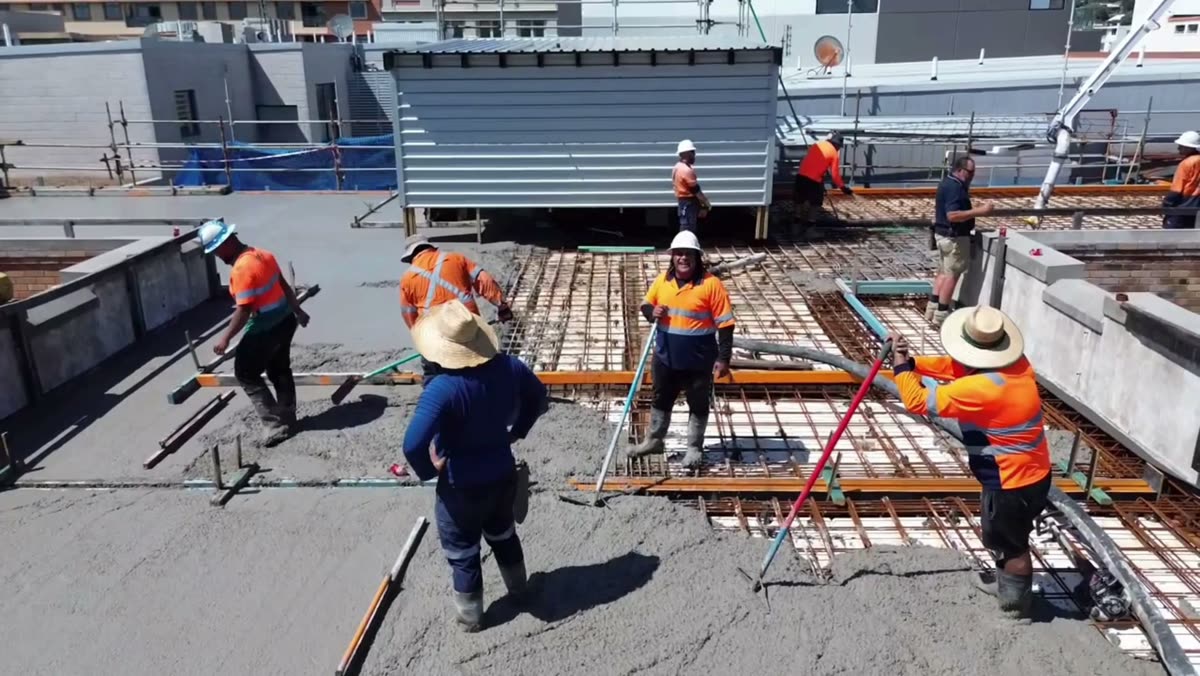
We design, engineer, and build staircases for homes and commercial buildings across Sydney. Concrete, steel, timber, and combination structures. Structural integrity, not just a pretty staircase.
Staircases carry load, resist lateral forces, and must meet strict code requirements for geometry, strength, and safety. An undersized stringer, incorrect riser height, or missing connection detail can turn a staircase into a structural liability and a compliance failure.
METCON builds staircases as structural elements, designed by engineers, built by experienced tradespeople, and compliant with the National Construction Code. Every staircase is calculated, documented, and certified.
Whether it's a simple external concrete stair or a feature steel-and-timber staircase in a heritage renovation, structure comes first, aesthetics follow.
If any of these sound familiar, it is worth a free site visit. We will tell you straight what your site needs.
Adding a floor or mezzanine requires an engineered staircase that meets NCC requirements.
Many older stairs don't meet current codes for riser height, going, width, or balustrade requirements.
Outdoor stairs need proper footings, drainage, non-slip surfaces, and weather-resistant materials.
Fire-rated stairwells with specific width, landing, and material requirements under BCA Class 2-9 provisions.
Architecturally significant stairs still need structural engineering, especially cantilevered or open-riser designs.
Cracking, deflection, loose connections, or corrosion in an existing staircase needs assessment and repair.
Need a staircase built or replaced? Send us your plans or site photos, we'll scope it properly.
From simple utility stairs to architecturally complex feature staircases, we handle the full range of staircase construction.
In-situ poured concrete stairs with formwork built to exact geometry. The strongest, most durable staircase type, ideal for internal and external applications.
Fabricated steel stringers, treads, and landings. Welded or bolted construction for commercial, industrial, and residential feature applications.
Hardwood and engineered timber stairs for residential interiors. Traditional craft combined with structural engineering for a staircase that performs and looks right.
Weather-resistant stairs for gardens, retaining walls, and site access. Proper footings, drainage, non-slip surfaces, and compliant handrails.
Fire-rated stairwells for commercial and multi-residential buildings. Compliant with BCA requirements for width, construction type, and fire separation.
Steel, glass, timber, and wire balustrade systems. Designed and installed to NCC requirements for height, loading, and opening restrictions.
A selection of recent staircase construction projects across Sydney.
View all projectsEvery staircase project follows our structured five-step process. Engineer-designed, code-compliant, and documented from start to finish.
We attend site, measure floor-to-floor heights, available plan area, headroom, and landing requirements. Every staircase starts with precise dimensions.
A structural engineer designs the staircase, geometry to NCC, structural sizing, connection details, and material specifications. Nothing is guessed.
We develop the build methodology, formwork approach for concrete, fabrication drawings for steel, material schedules for timber. Quoted line by line.
Our team builds the staircase on site (or installs prefabricated elements). Work is checked against the design at every stage and photographed throughout.
Engineer inspects, certifies compliance with NCC and structural requirements. Balustrades are load-tested. You receive full documentation for certification.
Structural drawings, NCC compliance documentation, construction photos, and engineer certification. Ready for your certifier, council, or strata.
A staircase is one of the hardest elements to build well. We've been building them for decades. Every staircase we construct is engineer-designed, code-compliant, and built to last.
Every staircase is structurally designed, not copied from a catalogue or guessed on site.
Riser, going, width, headroom, and balustrade all checked against current National Construction Code.
Meteora Constructions Pty Ltd, fully licensed in NSW with all required insurances.
Concrete, steel, timber, and combination staircases, we build in whatever material the design requires.
Curved, cantilevered, helical, and split-level staircases, we handle the geometry others avoid.
Hands-on Sydney building experience going back to the 1970s.
Real reviews from homeowners, strata and builders.
They handled the DA, the engineer, and the build. We didn't have to chase council once. Massive wall, done in under two weeks.
Council approval sorted, engineering sorted, wall done in a week. Could not fault the process.
We needed a large gabion wall for a steep commercial block. Engineered, certified, and done on time. Professional from start to finish.
Straight answers from the builder. Anything else, just ask.
Yes. We manage the entire process, including:
You do not need to deal with council directly. We handle it all.
Every METCON quote is fully itemised and includes:
There are no hidden costs. What we quote is what you pay, unless you request changes to the scope.
We use a progress payment structure, which means you pay in stages as the work is completed. This is standard practice in the NSW building industry and protects both parties.
The exact payment schedule depends on the project size and is set out clearly in your quote. We never ask for full payment upfront.
Construction can sometimes uncover unexpected issues, especially on older properties or difficult sites.
If we find something outside the original scope, such as hidden asbestos, unstable soil or structural defects, we tell you immediately, explain the options and give you a clear cost for any additional work before proceeding.
You are never hit with surprise bills.
We cover the full scope of civil & structural work with one licensed team.
Back to Civil & StructuralPlain-language guides from our team on the questions we are asked most.
We build staircases across Sydney and surrounding regions, residential, commercial, and everything in between.
Whether it's a simple concrete stair or a feature steel-and-glass staircase, send us your plans or photos and we'll design it properly. No shortcuts, no guesswork.