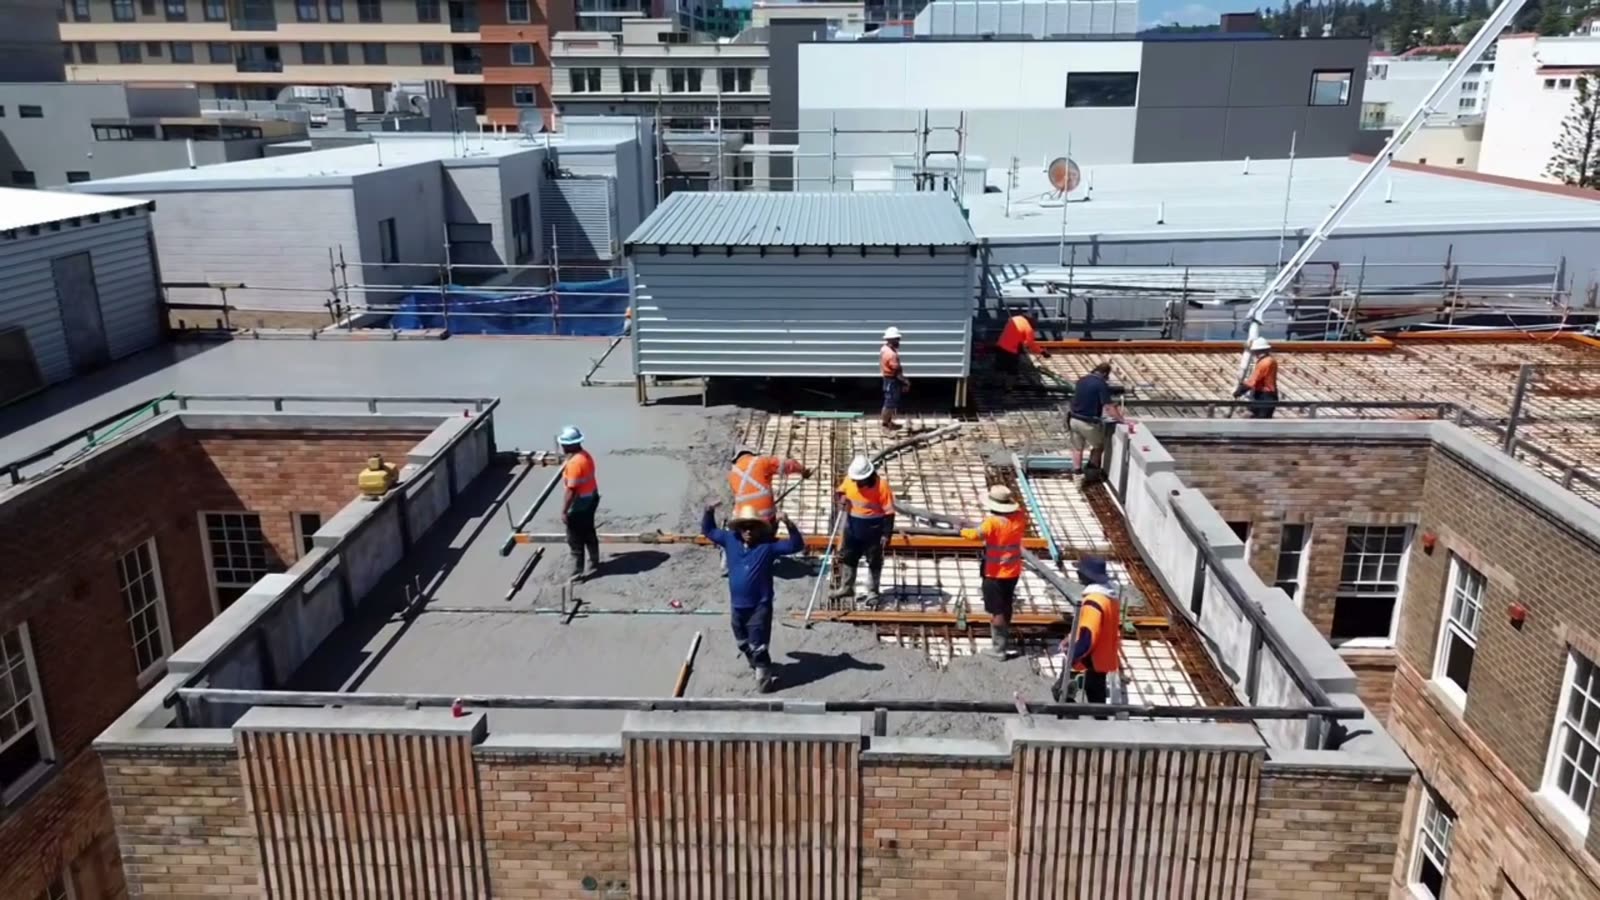
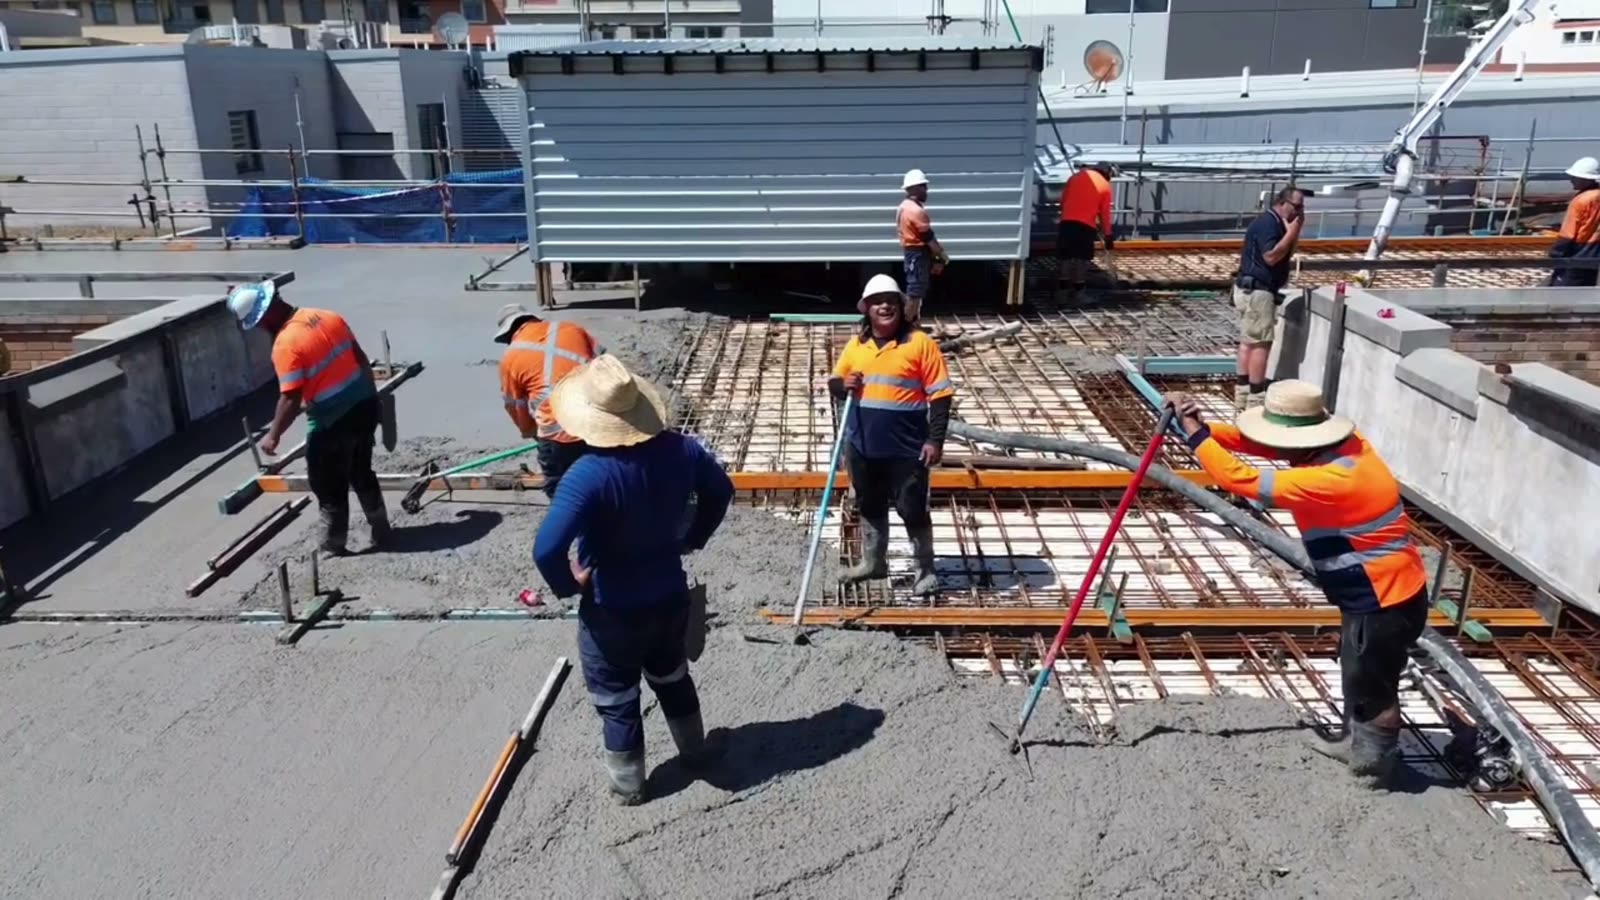
We design, build, and fix formwork and reinforcement for structural concrete across Sydney. Slabs, walls, columns, beams, stairs. Precision forming, because concrete doesn't forgive mistakes.
Formwork shapes the concrete. Reinforcement gives it strength. Get either wrong and you end up with a structure that doesn't meet specification, and concrete can't be easily undone. This is where the skill and experience matter most.
METCON's formworkers and steel fixers work directly from engineer's drawings and bar schedules. Every form is built to dimension, every bar is placed to specification, and every element is inspected before the pour.
Whether it's simple slab edge forms or complex suspended formwork systems for multi-level construction, we bring the same precision, documentation, and quality control to every job.
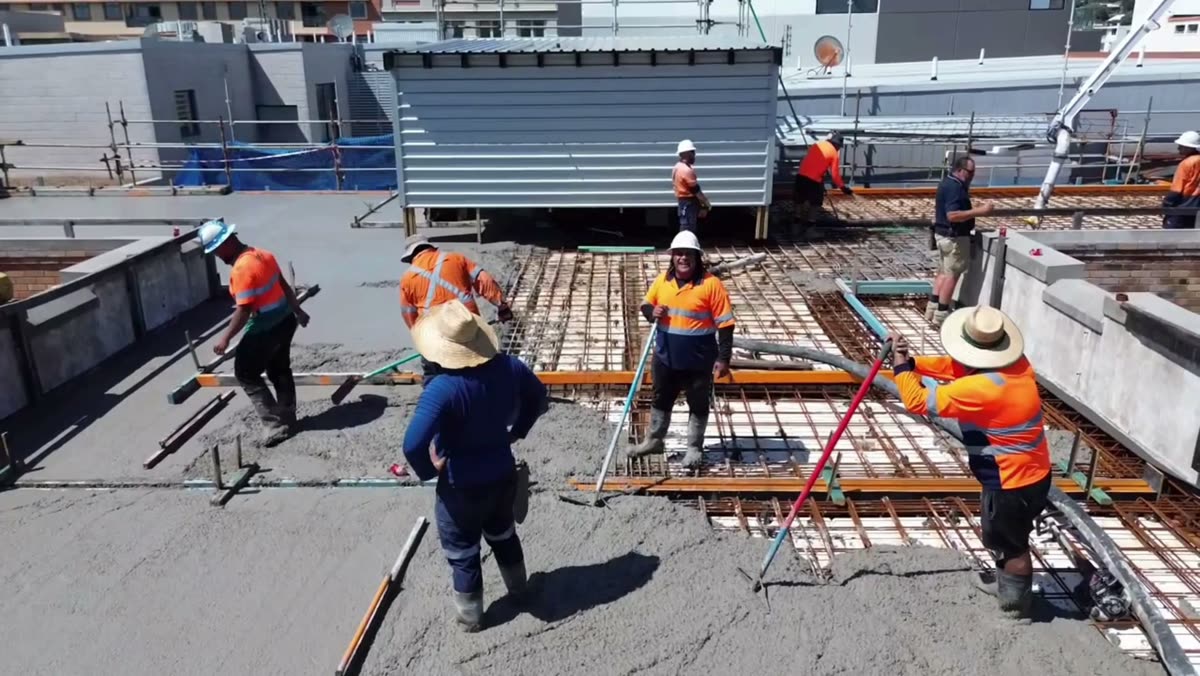
If any of these sound familiar, it is worth a free site visit. We will tell you straight what your site needs.
Anything with an engineer's drawing needs formwork and steel fixing done to exact tolerances.
Propping, shoring, and suspended formwork systems that need structural knowledge to build safely.
Curved walls, tapered columns, raking slabs, these need experienced formworkers, not general labourers.
Storey-by-storey concrete construction needs properly designed formwork staging and sequencing.
Hold-point inspections before pour require formwork and steel to be documented and verifiable.
Off-form concrete, exposed surfaces, and architectural elements require precision forming and fixing.
Got structural drawings that need building? Send them through, we'll scope the formwork and steel fixing.
From simple footings to complex suspended structures, we handle the full range of formwork and reinforcement installation.
Edge forms for ground slabs, and full propped formwork systems for suspended slabs. Built level, square, and to exact dimensions per the engineer's drawings.
Vertical formwork for retaining walls, shear walls, columns, and blade walls. Proper bracing, alignment, and tie systems for clean, accurate pours.
Ground beams, suspended beams, and transfer beams. Formed with correct camber allowances, reinforcement clearances, and engineered propping.
Concrete staircase forms including risers, strings, and landings. Dimensionally accurate with proper steel placement for the most complex concrete element.
Installation of reinforcement from engineer's bar schedules, slabs, walls, footings, beams, and columns. Correct cover, laps, tie wire, and chair spacing.
Temporary structural support during construction. Engineered propping layouts, back-propping for multi-level, and safe load transfer systems.
A selection of recent formwork & steel fixing projects across Sydney.
View all projects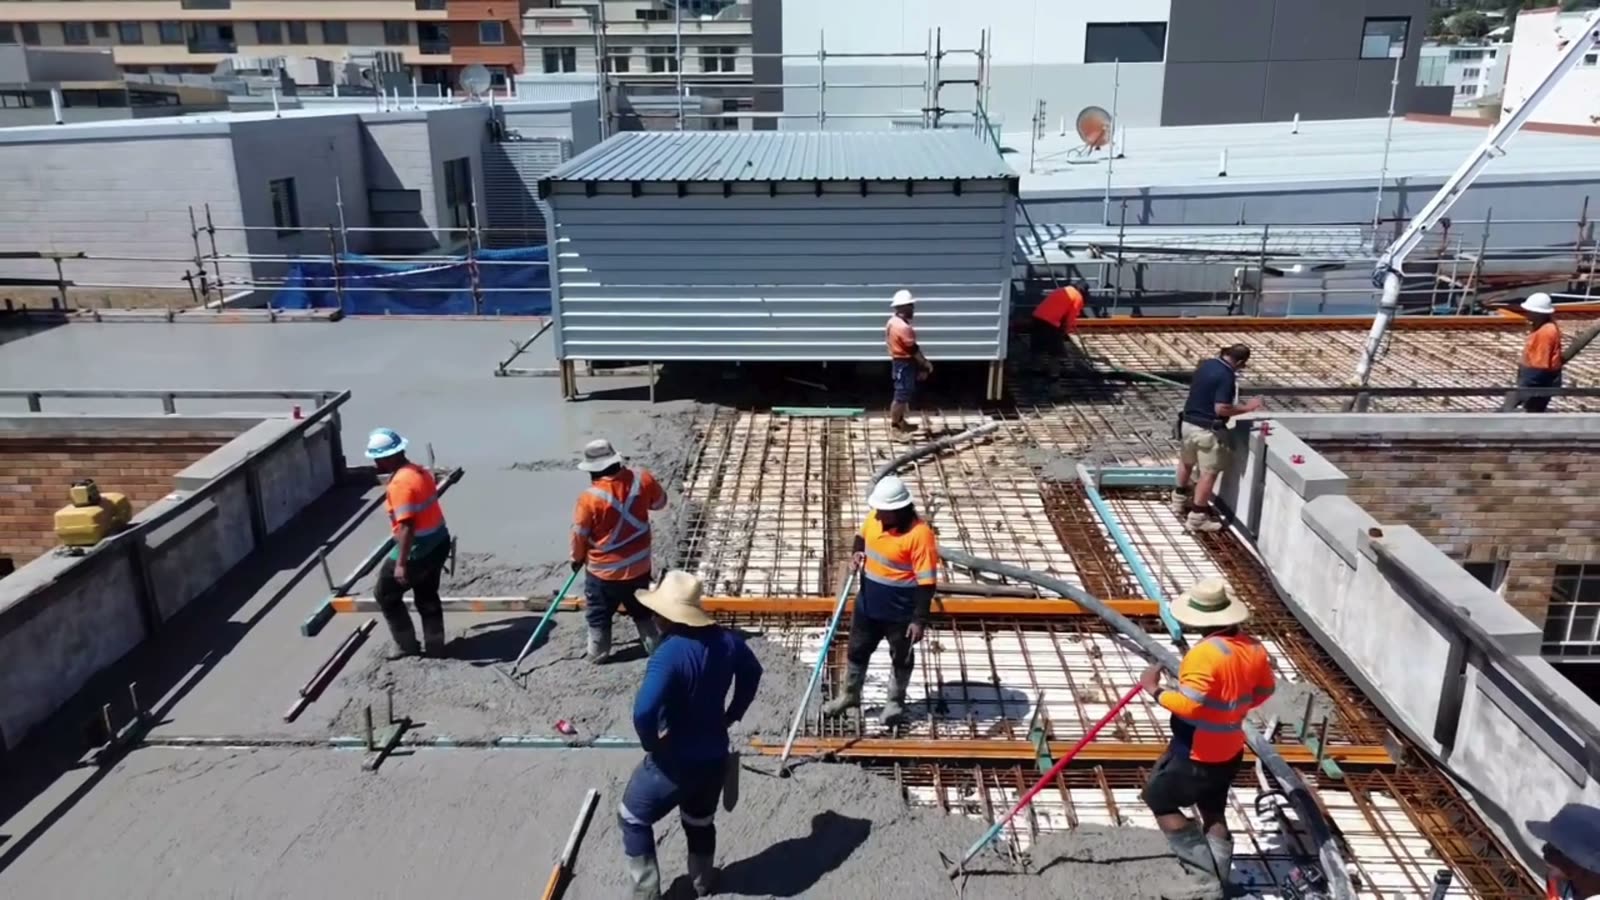
Every formwork and steel fixing project follows our structured five-step process, because precision before the pour determines the quality of the finished structure.
We review the structural engineer's drawings, bar schedules, and specifications. Identify formwork requirements, staging, propping loads, and material needs.
For complex elements, we design the formwork system, propping layouts, tie spacings, pour sequences, and stripping times, all to structural requirements.
Formwork is built to dimension and level. Reinforcement is cut, bent, and placed to the bar schedule. Cover, laps, and spacers checked throughout.
Engineer and/or certifier inspects formwork and steel before concrete is placed. Any non-conformances are corrected and re-inspected. Documented hold point.
We support the pour, manage vibration and placement, and strip formwork at the specified time. Final inspection and documentation on completion.
Formwork layouts, steel inspection records, pre-pour photos, and engineer sign-off. Everything needed for certification and compliance.
General labourers can hold a plank. Our crew reads drawings. Every formworker and steel fixer on our team understands structural tolerances and works to engineer specifications, not guesswork.
Dedicated formworkers and steel fixers, not general labourers reassigned for the day.
We work directly from structural drawings and bar schedules, not verbal instructions.
Meteora Constructions Pty Ltd, fully licensed in NSW with all required insurances.
Formwork and steel always ready for hold-point inspections, no rework, no delays.
Suspended slabs, transfer beams, curved walls, we handle the difficult structural elements.
Hands-on Sydney building experience going back to the 1970s.
Real reviews from homeowners, strata and builders.
They handled the DA, the engineer, and the build. We didn't have to chase council once. Massive wall, done in under two weeks.
Council approval sorted, engineering sorted, wall done in a week. Could not fault the process.
We needed a large gabion wall for a steep commercial block. Engineered, certified, and done on time. Professional from start to finish.
Straight answers from the builder. Anything else, just ask.
Yes. We manage the entire process, including:
You do not need to deal with council directly. We handle it all.
Every METCON quote is fully itemised and includes:
There are no hidden costs. What we quote is what you pay, unless you request changes to the scope.
We use a progress payment structure, which means you pay in stages as the work is completed. This is standard practice in the NSW building industry and protects both parties.
The exact payment schedule depends on the project size and is set out clearly in your quote. We never ask for full payment upfront.
Construction can sometimes uncover unexpected issues, especially on older properties or difficult sites.
If we find something outside the original scope, such as hidden asbestos, unstable soil or structural defects, we tell you immediately, explain the options and give you a clear cost for any additional work before proceeding.
You are never hit with surprise bills.
We cover the full scope of civil & structural work with one licensed team.
Back to Civil & StructuralPlain-language guides from our team on the questions we are asked most.
We service all of Sydney and surrounding regions, from single residential pours to multi-level commercial construction.
Whether it's a residential slab or a complex suspended structure, send us the engineer's drawings and we'll scope the formwork, steel fixing, and concrete placement. Clear pricing, no surprises.