Whether it is for a home extension, a granny flat, a garage or a shed, the slab is the foundation everything else relies on. Slab prices are often quoted per square metre, but the real cost depends on what the ground and the engineering require.
Site classification
Australian Standard AS 2870 classifies residential sites by how much the soil is expected to move: from Class A (stable sand and rock) through Class S, M, H1, H2 and E for increasingly reactive clay, with Class P for problem sites such as fill, soft soils or sites affected by trees. The more reactive the soil, the stiffer and deeper the slab and footings need to be, and the more it costs. Much of Sydney sits on reactive clay.
Engineering
Slabs for habitable buildings are designed by a structural engineer based on the site classification and loads. The engineer specifies thickness, beam sizes and depths, reinforcement and concrete strength. A geotechnical report may be needed first.
Other cost drivers
- Excavation and site cut: sloping sites need cutting, filling or retaining before the slab goes in.
- Slab type: a simple garage slab differs greatly from a waffle pod or stiffened raft slab for a house.
- Thickness and beams: deeper edge and internal beams mean more concrete and steel.
- Reinforcement: mesh, trench mesh and bars specified by the engineer.
- Concrete strength: grades such as N20, N25 and N32, chosen to suit the structure and exposure.
- Pumping: concrete pumps are needed where trucks cannot reach the pour.
- Plumbing and services: drainage and service penetrations set in before the pour.
- Termite protection and vapour barrier under habitable slabs.
- Inspections: engineer or certifier inspections of the steel before the pour.
Why per-square-metre prices can mislead
A per-square-metre figure for a flat Class A site tells you little about a sloping Class H1 block that needs excavation, deeper beams and a concrete pump. Use per-metre prices only as a rough first check, and get an itemised quote based on your engineering.
Getting the pour right
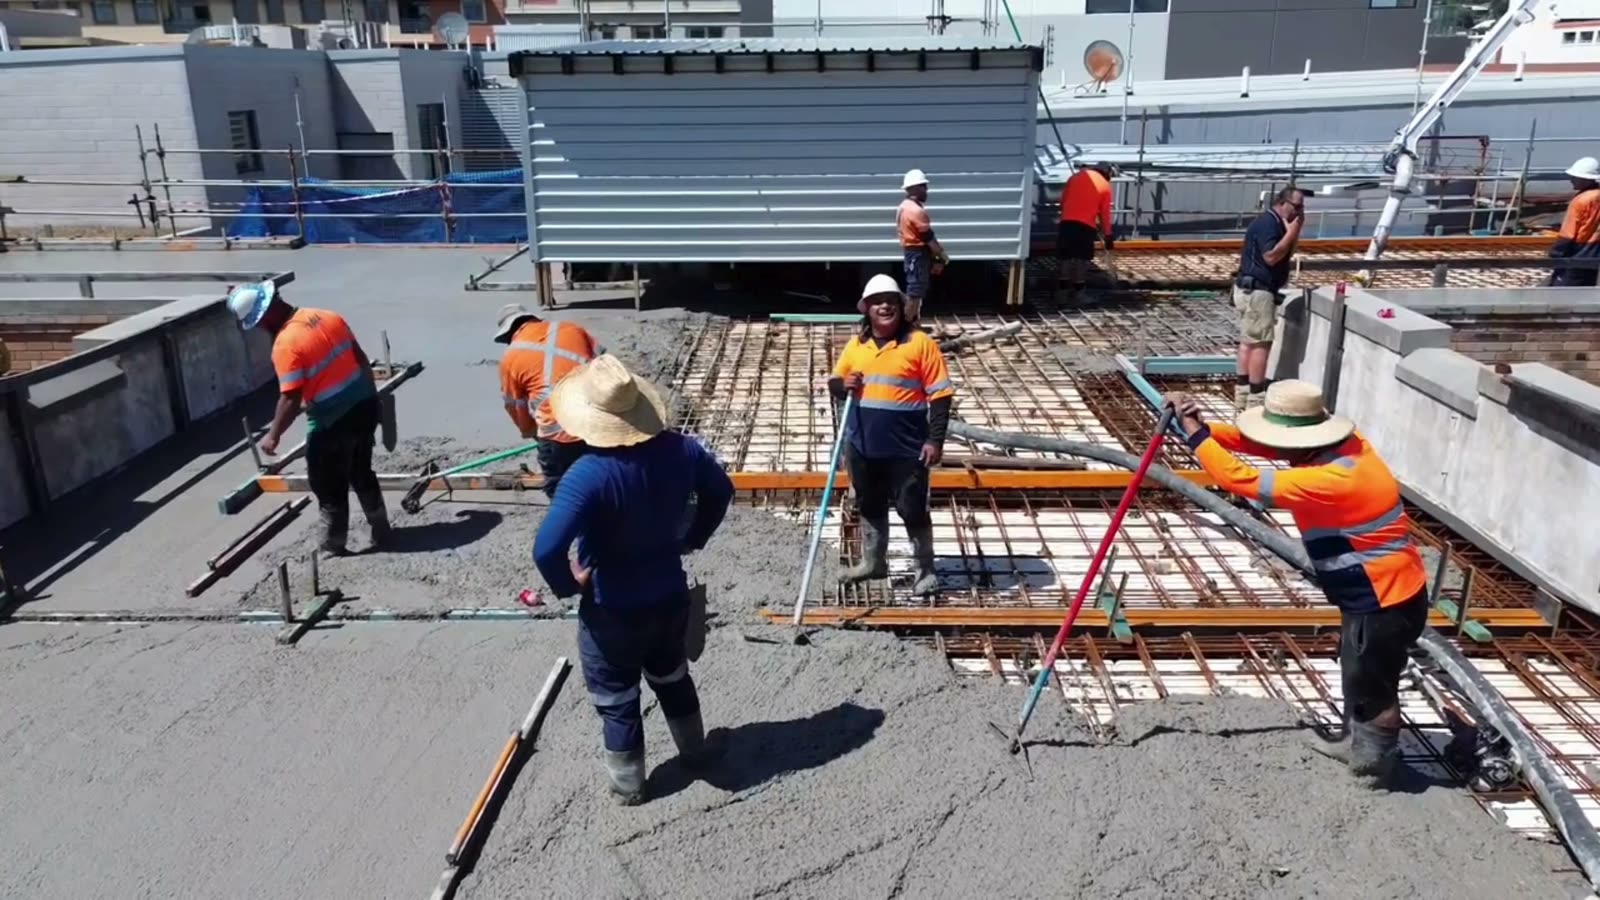
Formwork set out accurately, steel fixed and chaired to the correct cover, concrete placed and compacted properly, and curing done right. Those steps decide whether a slab performs for the life of the building.
Slabs built to the engineering
See our concrete works service or formwork and steel fixing. Send us your plans and engineering for an itemised quote.
Frequently asked questions
What is site classification for a slab?
Site classification under AS 2870 describes how much the soil is expected to move, from Class A for stable sites to Class E for extremely reactive clay and Class P for problem sites. It determines how strong and deep the slab needs to be.
Do I need an engineer for a concrete slab?
Slabs for habitable buildings such as extensions and granny flats are designed by a structural engineer. Smaller non-habitable slabs may not need engineering, but your certifier or council will confirm.
How long before you can build on a new slab?
Concrete gains most of its strength in the first weeks. Framing can often start within days, but loading and timing should follow the engineer's and supplier's guidance.