We design, engineer, and build home extensions across Sydney. Ground floor additions, rear extensions, kitchen and living expansions. Seamless integration with your existing home, not a bolted-on afterthought.
You love the street, the neighbours, the school catchment, you just need more space. A well-designed home extension gives you the room you need without the cost, stress, and upheaval of moving. But a poorly planned extension looks wrong, functions badly, and can reduce your property's value.
METCON builds home extensions across Sydney that integrate with the existing structure, matching roof lines, floor levels, materials, and architectural character. Every extension is structurally engineered, council-approved, and built to last.
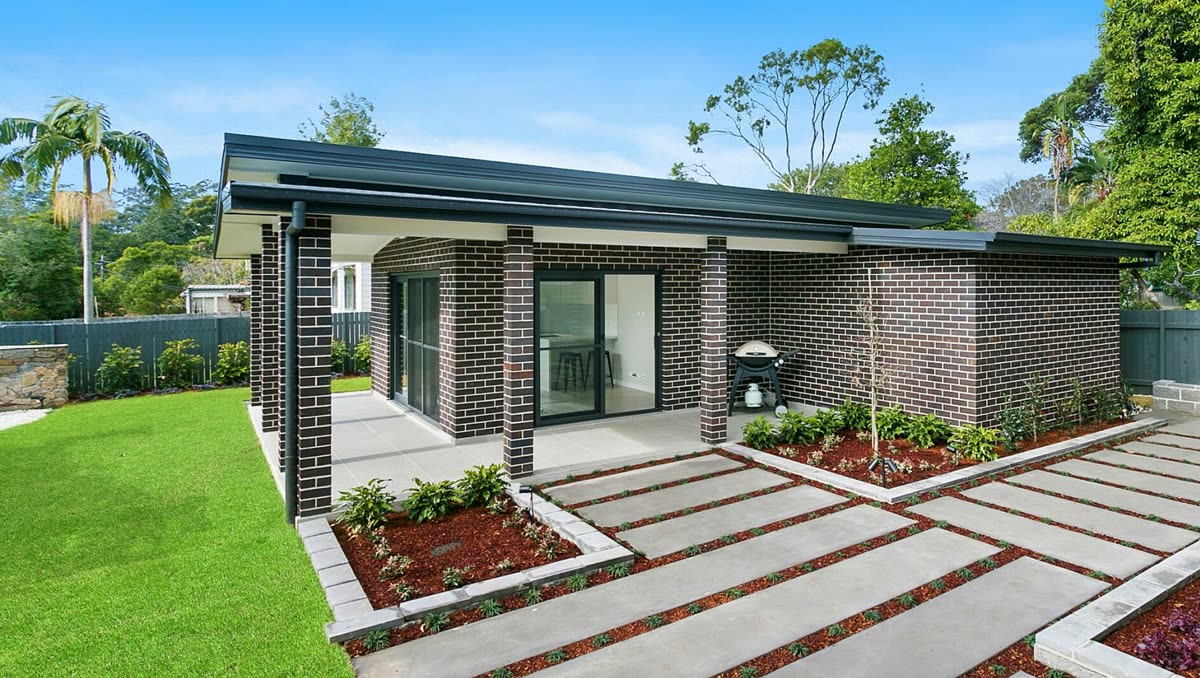
Whether it's pushing the back of the house out for a bigger kitchen, adding a bedroom wing on the side, or opening up the ground floor to create a modern open-plan living area, we build it to feel like it was always part of the home.
If any of these sound familiar, it is worth a free site visit. We will tell you straight what your site needs.
The kitchen is the heart of the home. If yours is cramped and outdated, a rear extension can transform how you live.
Growing families need more rooms. A side or rear extension is usually far cheaper than buying a bigger house.
Older homes with separate rooms can be opened up and extended into modern, light-filled open-plan spaces.
A dedicated home office added via extension provides the separation and space remote work needs.
A poor extension quote usually means poor planning. We design and price it properly from day one.
If your block has room at the side, rear, or both, an extension is almost always worth exploring.
Thinking about extending? Send us your floor plan and a few photos, we'll tell you what's possible.
From simple single-room additions to full ground floor transformations, we handle every type of home extension.
Extending the back of the house to create larger kitchens, open-plan living-dining areas, and seamless indoor-outdoor connections. The most popular residential extension type.
Using side yard space to add bedrooms, bathrooms, or widen the existing floor plan. Particularly effective on wider blocks with unused side setback.
Removing internal walls and extending to create modern open-plan kitchen-living-dining spaces. Structural engineering for load-bearing wall removal.
Dedicated kitchen extensions that give you the space for a proper island bench, butler's pantry, or family-sized kitchen. Connected to new or existing dining areas.
Adding multiple rooms in a single build, bedroom, bathroom, living room combinations designed as integrated additions, not separate boxes.
Separate wings with private access for extended family, teenage retreats, or home office suites. Independent but connected to the main home.
A selection of recent home extensions projects across Sydney.
View all projectsEvery home extension follows our structured five-step process. We plan around your lifestyle, your home, and your budget.
We visit your home, measure the existing structure, discuss what you need, and identify opportunities and constraints. This becomes the design brief.
Working with architects and engineers, we develop extension plans that integrate with your home. Structural, architectural, and services design coordinated together.
We manage the DA or CDC approval process with council. Plans, engineering, and documentation submitted and followed through to approval.
Our team builds the extension with care for your existing home and your daily life. Staged works, dust protection, and clear communication throughout.
On completion, you receive all documentation, plans, engineering certificates, compliance certificates, and warranty information. Ready for occupation.
Council-approved plans, structural engineering, construction documentation, and compliance certificates. Everything for your records and future resale.
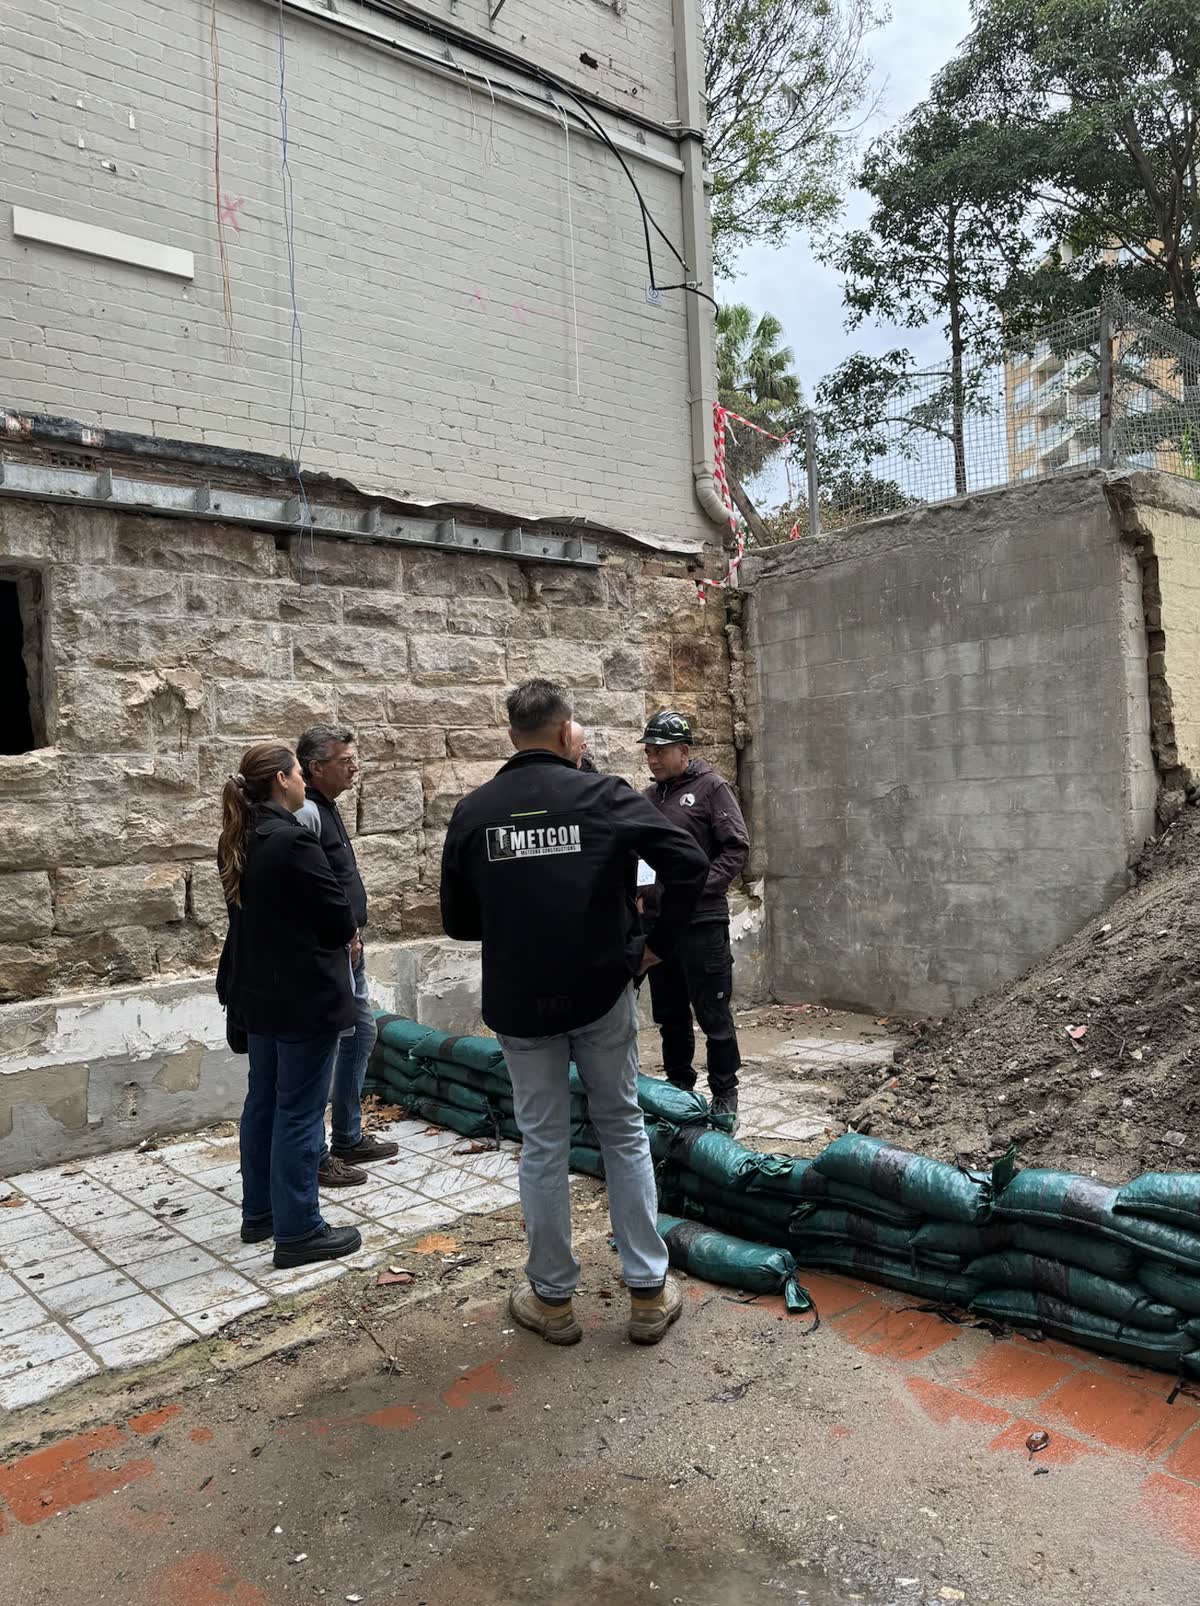
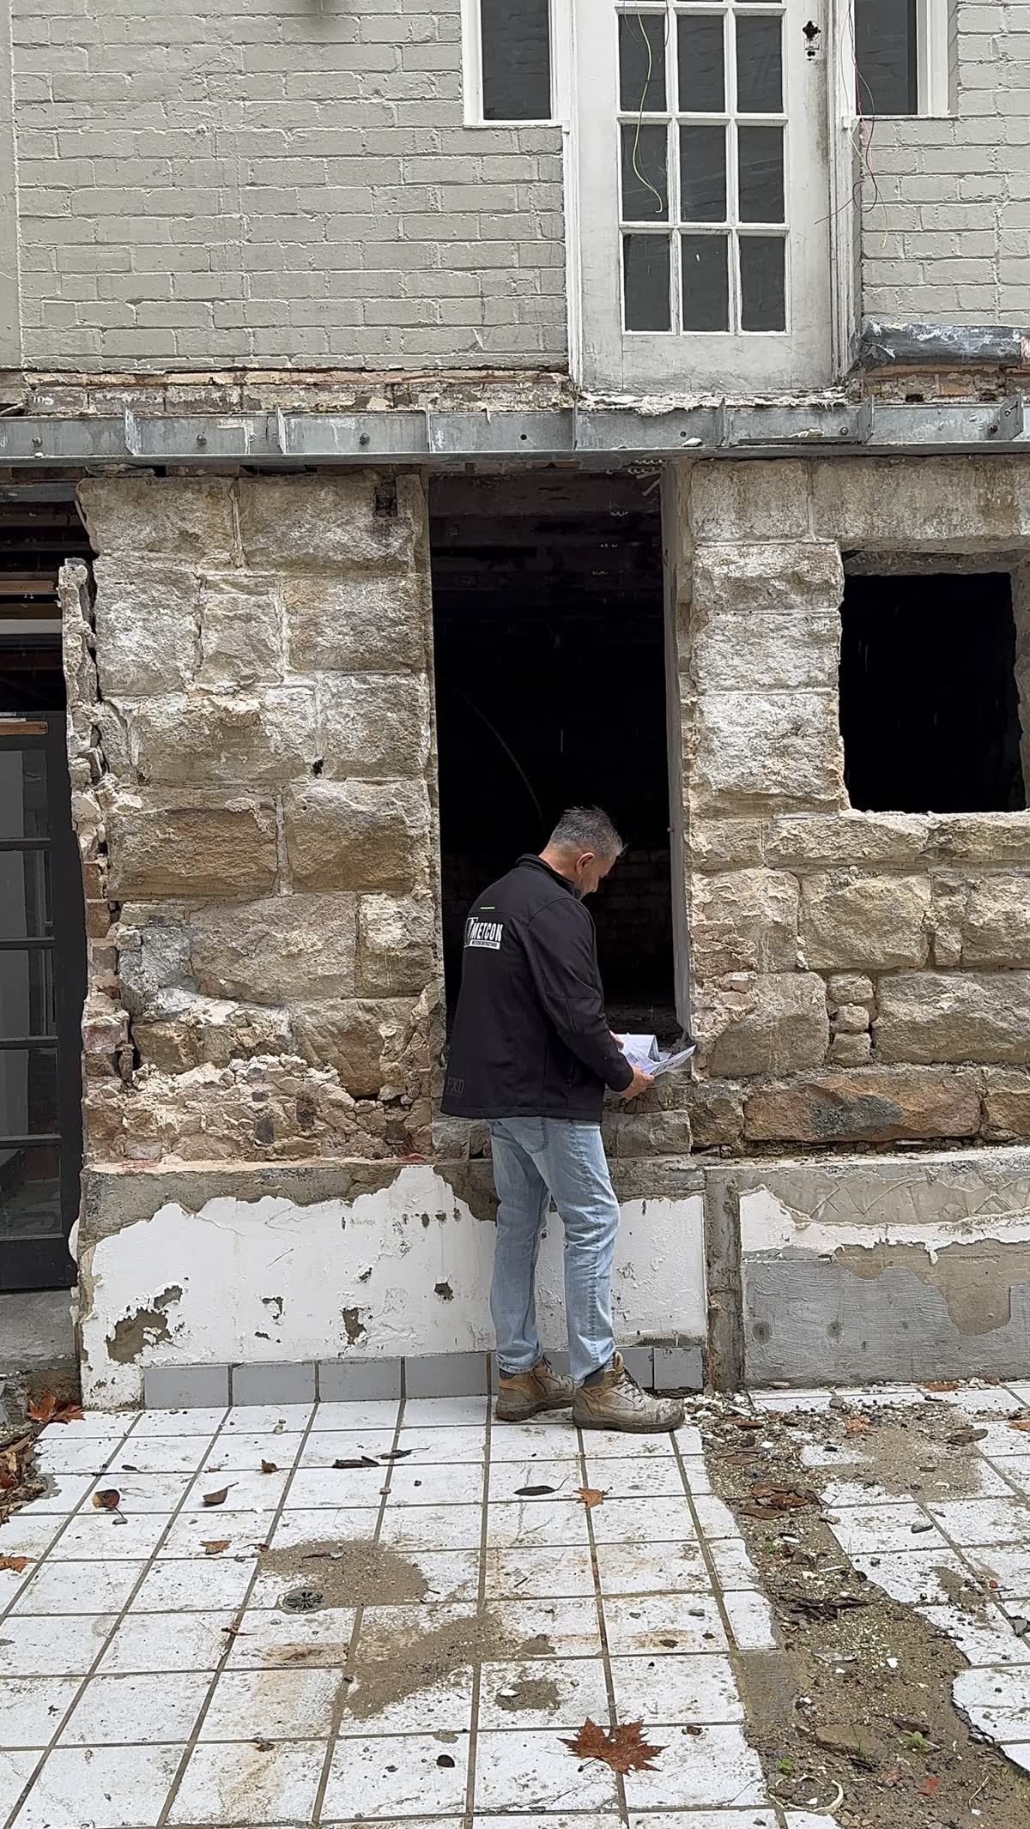
Extensions are one of the most complex residential builds, you're connecting new to old, managing existing structure, and living in the house while it happens. We do this every day.
We understand existing structures, how to connect to them, support them, and extend them properly.
DA and CDC applications managed from submission to approval. We know what councils want.
Meteora Constructions Pty Ltd, fully licensed in NSW with all required insurances.
Staged construction planned so you can stay in your home during the build where possible.
We work with architects and engineers to develop extensions that look right and work structurally.
Hands-on Sydney building experience going back to the 1970s.
Real reviews from homeowners, strata and builders.
I called three builders and METCON were the only ones who actually came to look at the site before quoting. Honest pricing, no surprises.
We got three quotes. METCON was not the cheapest but was clearly the most thorough. Worth every dollar.
They handled the DA, the engineer, and the build. We didn't have to chase council once. Massive wall, done in under two weeks.
Straight answers from the builder. Anything else, just ask.
It depends on the scope. Typical durations:
We provide a detailed project timeline with your quote so you know exactly what to expect.
In many cases, home extensions and granny flats can be approved through a Complying Development Certificate (CDC), which is faster than a full DA.
This depends on factors like your property's zoning, heritage overlays, flood mapping, bushfire risk and the scope of the work.
We handle the approval process and can advise you on the fastest path to getting your project started.
In most cases, yes. For smaller renovations like bathrooms or kitchens, you can usually stay in the home.
For major structural works, first floor additions or knock-down rebuilds, you may need to move out temporarily. We will advise you during the planning stage and do everything we can to minimise disruption.
Every METCON quote is fully itemised and includes:
There are no hidden costs. What we quote is what you pay, unless you request changes to the scope.
We cover the full scope of residential work with one licensed team.
Back to Residential ConstructionPlain-language guides from our team on the questions we are asked most.
We build home extensions across Sydney, from terraces in the inner west to family homes in the Hills District and Northern Beaches.
Take a photo of your existing floor plan (or sketch one), add a few photos of the house, and send them through. We'll tell you what's possible, what it might cost, and what the process looks like. No obligation.