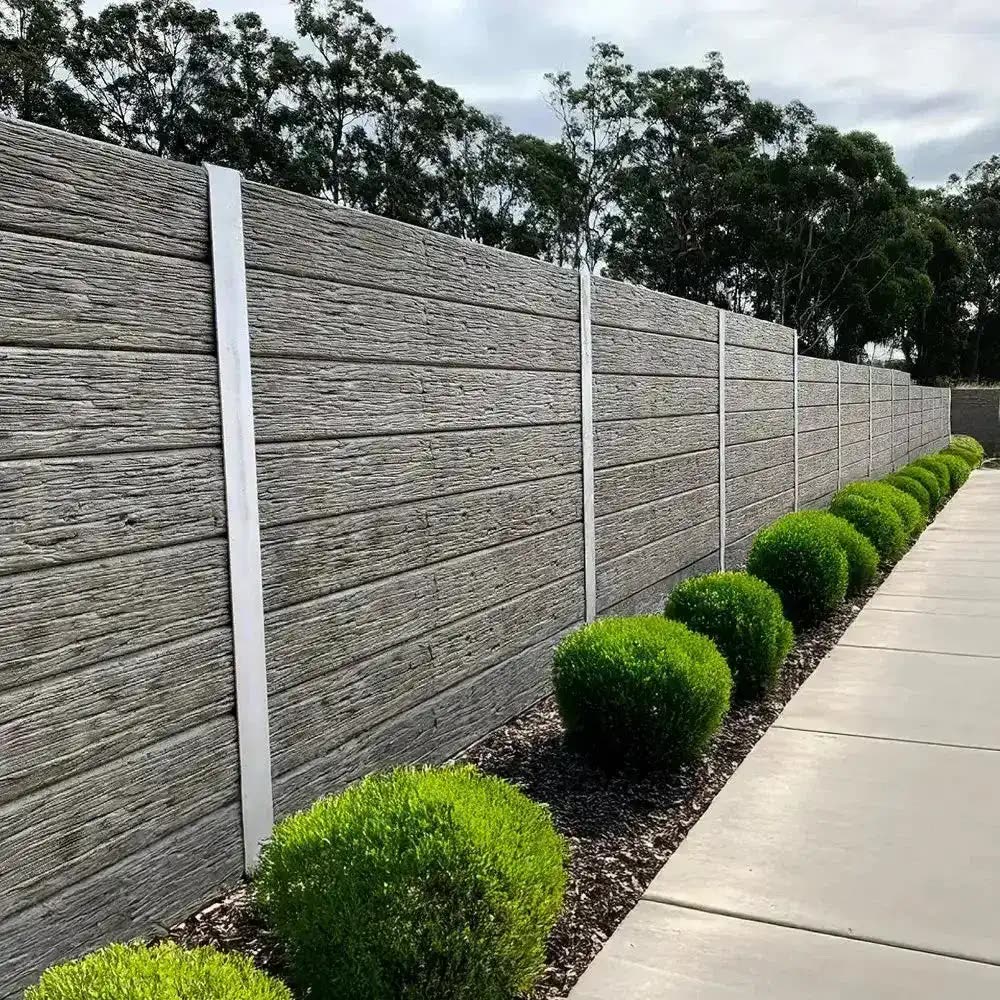
A retaining wall does a serious structural job, but it does not have to look like one. Built well, it can become the best feature of your garden. Here are five retaining wall ideas for Australian homes, and the construction basics that make them last.
What is a retaining wall?
A retaining wall is a structure built to hold back soil where the ground level changes, so the soil does not slump or slide. The definition sounds simple, but the soil behind a retaining wall can weigh many tonnes, and much more when it is wet. That is why footings, drainage and design matter as much as the face you see.
Why retaining walls matter in landscaping
Retaining walls turn slopes into usable level space for lawns, gardens, pools and entertaining. They control erosion, manage water and add structure and character to an outdoor space.
Idea 1: Vertical garden retaining wall
Benefits of vertical gardens
Planting pockets or a green face soften a wall, cool the space and bring the garden up to eye level.
Materials for construction
Gabion walls with planting pockets, terraced sleeper walls with planter beds, or block walls with integrated planter boxes all work well.
Design tips
Plan irrigation and drainage together, choose hardy local plants, and make sure planter boxes against the wall are waterproofed so the wall stays dry.
Idea 2: Stone and timber combination
Creating a rustic look
Natural sandstone paired with timber steps, capping or sleepers gives a warm, rustic look that suits Australian gardens.
Choosing the right materials
Dense sandstone and durable hardwood, or concrete sleepers with a timber look, will last far longer than untreated timber in wet soil.
Retaining wall construction techniques
Whatever the finish, the structure underneath is the same: a solid footing on good ground, a wall designed for the height and load, and drainage behind it. Read our sandstone retaining wall guide.
Idea 3: Curved retaining walls
Advantages of curvature in design
Curves soften a garden, follow natural contours and can be stronger than long straight runs.
Planning your curved wall
Block and gabion systems handle curves well. Set out the curve on site first and check access for machinery and materials.
Compliance with Australian Standards
Retaining wall design in Australia is guided by the National Construction Code and AS 4678 Earth-retaining structures. Taller walls, walls on boundaries and walls supporting driveways, pools or buildings should be designed by an engineer, and many need council approval.
Idea 4: Incorporating seating into your wall
Functionality and aesthetics
A low retaining wall built at seat height with a wide capping becomes built-in seating for entertaining areas, fire pits and lawns.
Making a retaining wall with integrated seating
Aim for a comfortable seat height, use a smooth, wide capping in sandstone, concrete or timber, and keep drainage outlets clear of the seating area.
Idea 5: Decorative retaining wall lighting
Enhancing visual appeal
Lighting turns a wall into a night-time feature and makes steps and level changes safer.
Types of lighting options
Recessed step lights, under-capping strip lighting and uplights on textured stone or gabion faces all work well. Plan conduits before the wall is built, and use a licensed electrician for mains-powered lighting.
Building a retaining wall that lasts
- Choose the wall type to suit the height, soil and load.
- Build on a proper footing.
- Install drainage behind every wall. See retaining wall drainage.
- Get engineering and approvals where required.
Recap
Vertical gardens, stone and timber, curves, built-in seating and lighting can all turn a retaining wall into a feature. Underneath, every one of them needs the same thing: good design, footings and drainage.
Planning a retaining wall in Sydney? See our retaining wall services or book a free site assessment.
Frequently asked questions
What is a retaining wall?
A structure that holds back soil where the ground level changes, preventing it from slumping or sliding.
What Australian Standard applies to retaining walls?
AS 4678 Earth-retaining structures, together with the National Construction Code. Taller and loaded walls should be designed by an engineer.
Can a retaining wall include seating or planting?
Yes. Low walls can be built at seat height with wide capping, and planter pockets can be included if drainage and waterproofing are designed in.