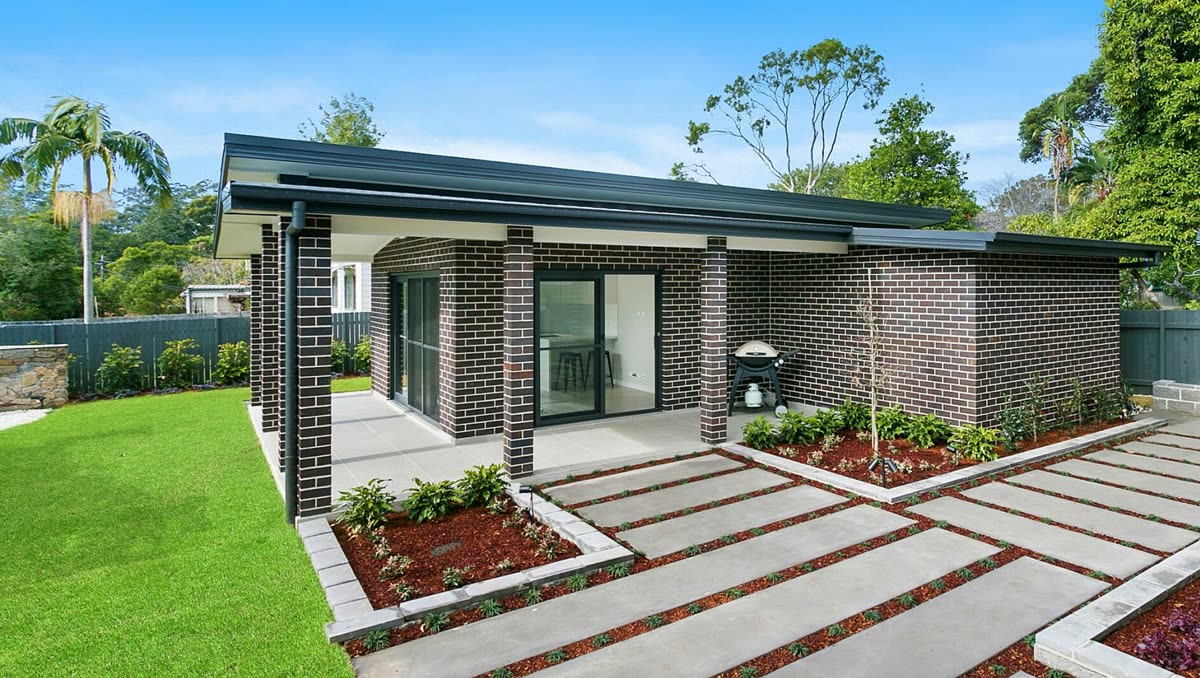
A granny flat, known in NSW planning as a secondary dwelling, can house family, create rental income or add flexible space. NSW has a specific pathway that makes many granny flats faster to approve than other building work, but only if your property and design meet the rules.
Two ways to get approval
Complying development (CDC)
Under the state's housing planning rules, a granny flat that meets set standards can be approved as complying development by a council or private certifier. If the application is complete and complies, a CDC is generally issued within about 20 days. This is the faster route for most standard granny flats.
Development application (DA)
If the property or design does not meet the complying development standards, for example the lot is too small, the site is heritage listed or affected by certain hazards, or the design varies from the rules, a DA through council is needed. DAs take longer and are assessed on merit.
Key complying development requirements
- Zoning: the land must be in a residential zone where secondary dwellings are permitted.
- Size: the granny flat's internal floor area must not exceed 60 square metres.
- Lot size: the lot generally needs to be at least 450 square metres.
- Frontage: the lot generally needs a frontage of at least 12 metres to a road.
- One per lot: one principal dwelling and one secondary dwelling.
- Setbacks, height and site coverage: must meet the standards for side, rear and front setbacks and overall site coverage.
- No subdivision: a granny flat cannot be subdivided off and sold separately.
Planning rules change from time to time and there are exclusions, so confirm your property's controls before designing. A planning certificate for your lot is a good starting point.
What else your granny flat needs
- BASIX certificate for energy and water performance.
- Structural engineering for the slab and frame.
- Stormwater design and connection.
- Separate services or approved shared connections, depending on the setup.
- Compliance with the National Construction Code for fire separation, wet areas and accessibility where relevant.
Common mistakes
- Designing before checking lot size, frontage and easements.
- Forgetting sewer lines, which can limit where the granny flat can go.
- Underestimating site costs on sloping blocks.
- Choosing kit homes that do not suit the site or the approval.
Build your granny flat properly
We design around the approval rules, build on engineered slabs, and handle the CDC or DA process. See our granny flat service or book a free site assessment.
Frequently asked questions
How big can a granny flat be in NSW?
Under the complying development standards, a secondary dwelling can have an internal floor area of up to 60 square metres. Larger proposals generally need a development application if permitted at all.
Do I need council approval for a granny flat in NSW?
Yes, a granny flat needs approval, either as complying development through a council or private certifier, or as a development application through council.
What is the minimum lot size for a granny flat in NSW?
For complying development, the lot generally needs to be at least 450 square metres with a 12 metre road frontage. Smaller lots may still be possible through a DA in some council areas.