A restaurant fitout is one of the most technical commercial fitouts there is. Behind the design you see sit commercial kitchens, exhaust systems, plumbing, grease management, fire safety and health requirements, all of which need to be approved and built correctly before you can open.
Approvals
Most new restaurants and cafes, and changes of use to food premises, need approval through a development application or, in some cases, complying development. Approval considers use, hours, seating numbers, noise, waste and parking. A construction certificate is then needed for the building work, and an occupation certificate before you trade.
Food premises requirements
Commercial kitchens must meet the Food Standards Code and the Australian Standard for the design, construction and fit-out of food premises. That covers finishes that can be easily cleaned, hand wash basins, separation of food preparation areas, storage, and pest control. Your local council will inspect food premises.
The technical systems
- Kitchen exhaust: commercial cooking needs mechanical exhaust designed to the relevant standard, with ductwork, fans and often a discharge path to the roof.
- Grease traps: food businesses usually need a grease arrestor approved by the water authority.
- Plumbing and gas: commercial capacity for sinks, dishwashers, cooking lines and hot water.
- Electrical: power for kitchen equipment, refrigeration and lighting, often requiring upgrades.
- Fire safety: fire separation, exits, emergency lighting, extinguishers and kitchen fire suppression where required.
- Accessibility: accessible entry, paths of travel and toilets under the NCC and access standards.
- Acoustic: managing noise to neighbours, especially for later trading hours.
What drives restaurant fitout cost
- The condition of the tenancy: a bare shell versus a previous food premises.
- Kitchen size, equipment and exhaust complexity.
- Services upgrades for power, gas, water and sewer.
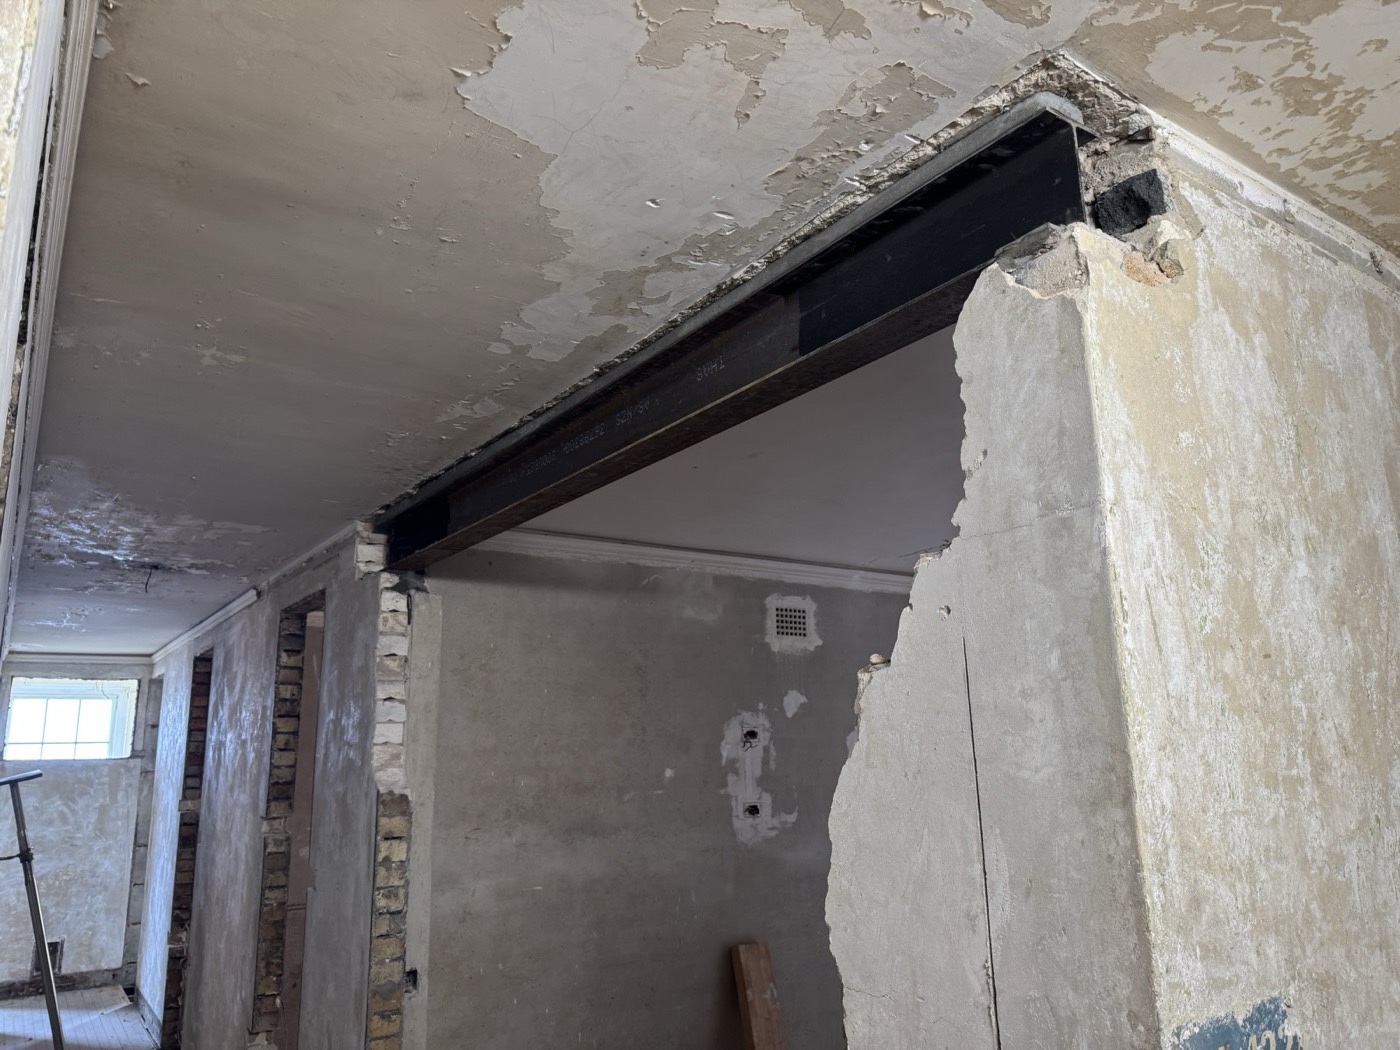
- Structural work for exhaust penetrations, openings or mezzanines.
- Finishes, joinery, furniture and lighting.
- After-hours work in shopping centres and occupied buildings.
Program and trading
Rent often starts before trading, so the program matters. A builder who coordinates designers, engineers, certifiers and trades in parallel, and who understands what inspectors will look for, gets you open sooner.
Fitouts built to open on time
See our shop and hospitality fitout service. Send us your plans or the tenancy details for a free itemised quote.
Frequently asked questions
Do I need council approval for a restaurant fitout?
Usually, yes. A new restaurant or a change of use to a food premises generally needs development consent, then a construction certificate for the building work and an occupation certificate before trading.
Does a restaurant need a grease trap in Sydney?
Most food businesses that produce greasy waste need a grease arrestor approved by the water authority, sized for the kitchen.
How long does a restaurant fitout take?
The build itself often takes several weeks to a few months, but approvals, design and equipment lead times usually take longer. Planning them in parallel saves time.