Adding a lift to an existing building, or upgrading an old one, is mostly a structural project. The lift company supplies and installs the lift; a builder has to create the shaft, pit and supports first, usually in a building that is occupied.
Typical structural works
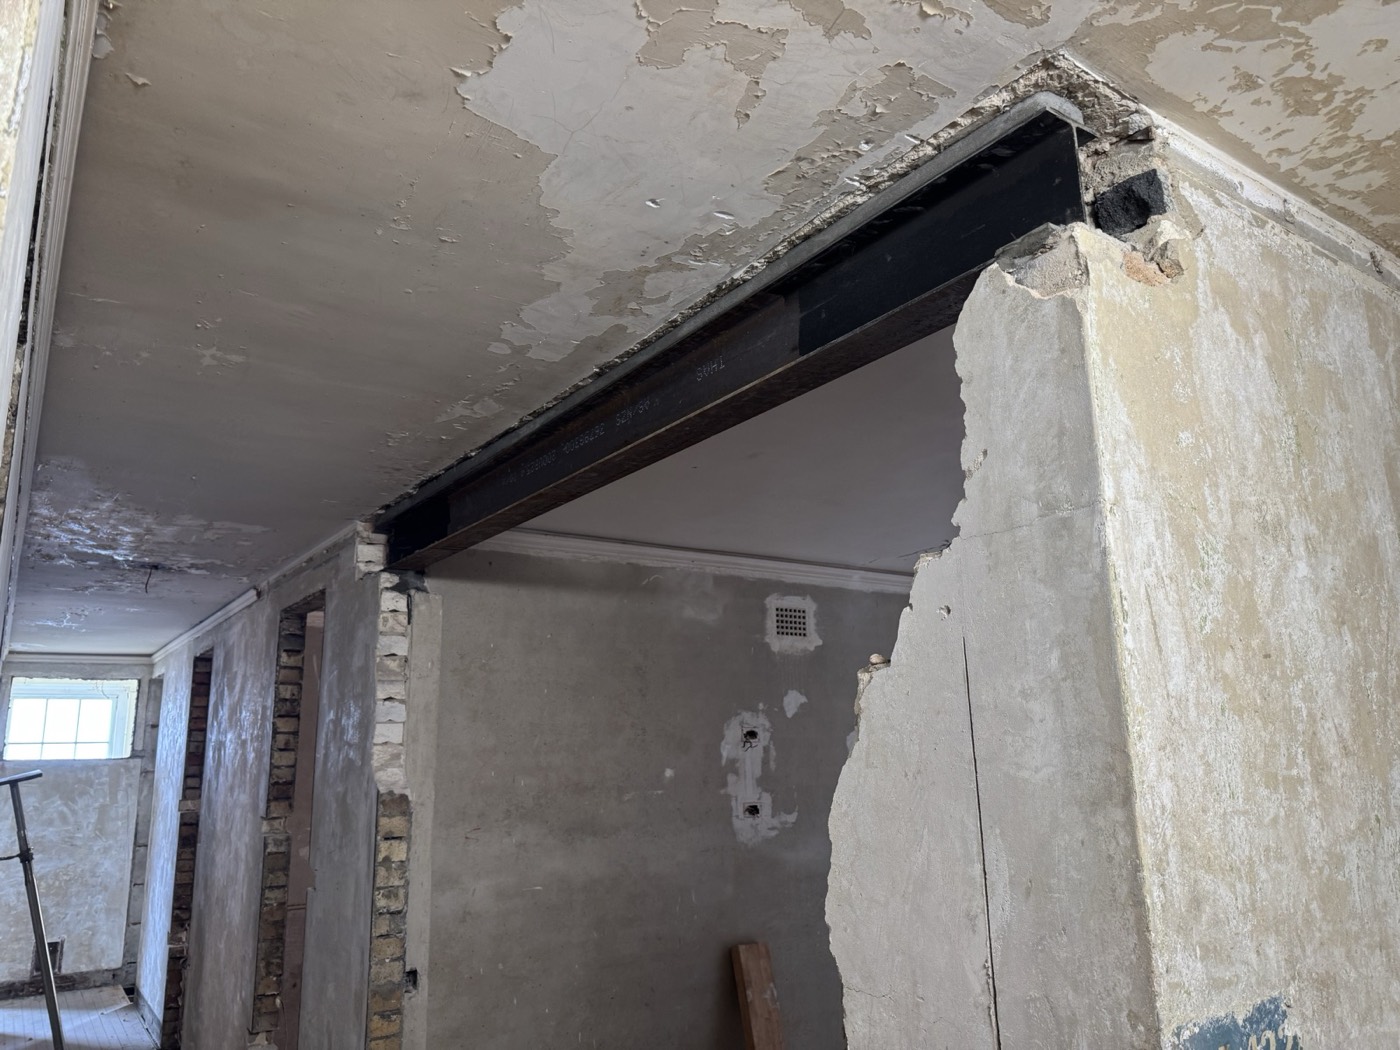
- Slab penetrations cut through each floor, with new trimmer beams or steel to carry the loads around the opening.
- Lift shaft walls in reinforced concrete, blockwork or structural steel framing.
- Shaft wall extensions where an existing shaft must be extended up to a new level or roof.
- A lift pit excavated and formed in concrete, often waterproofed.
- Structural steel for supports, lifting beams and overrun structures.
- Making good fire separation, finishes and access around the new shaft.
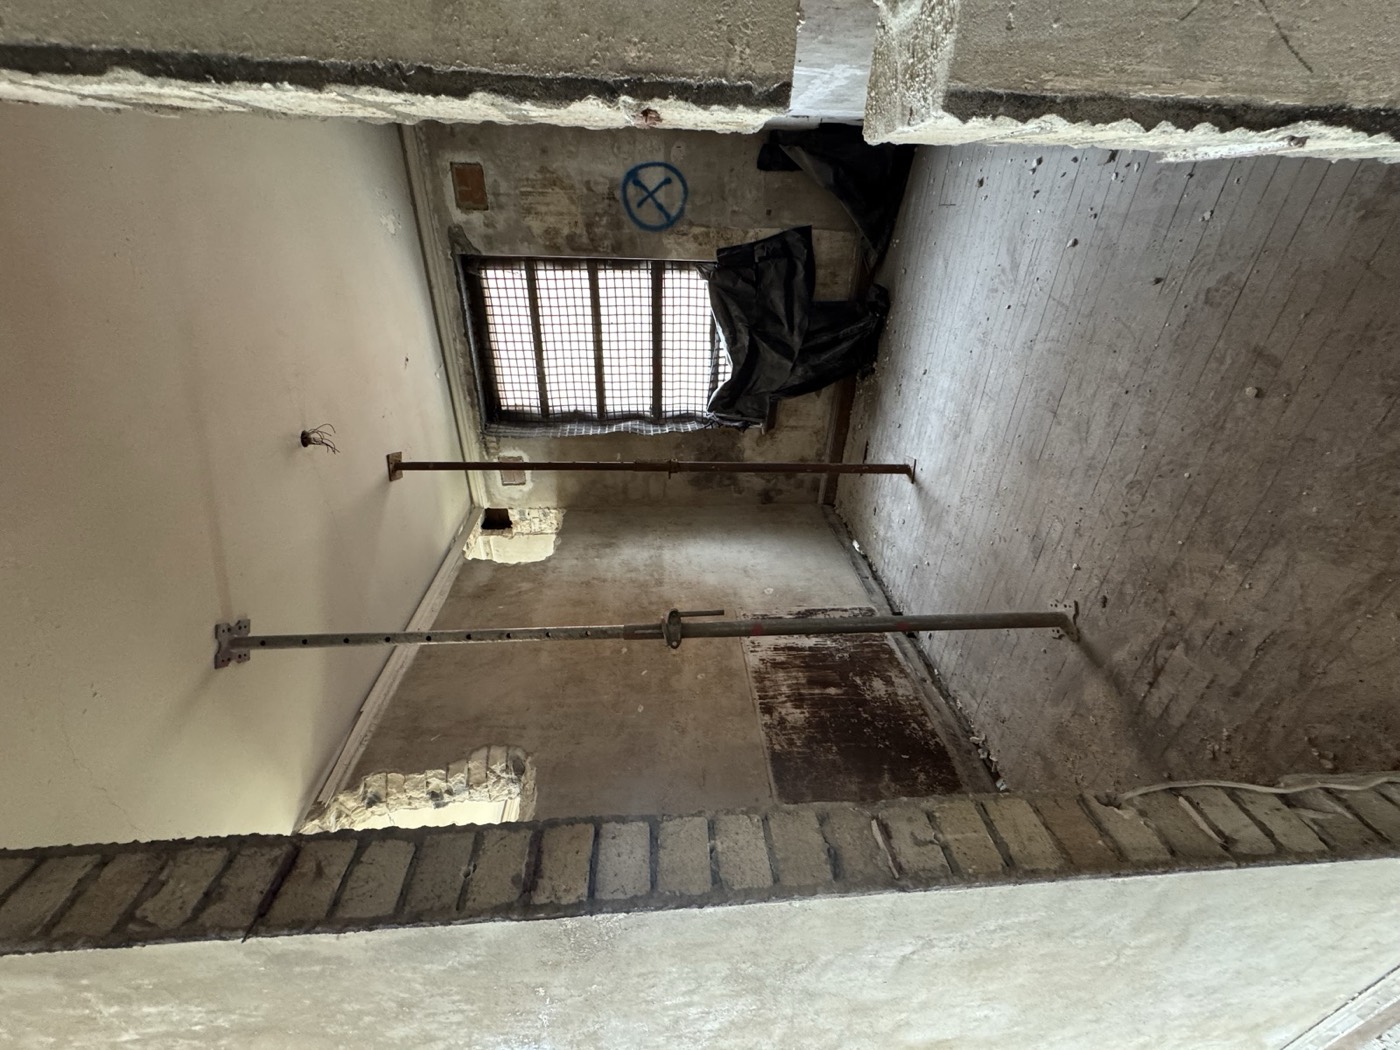
How the work is sequenced
- Engineer's design and approvals.
- Propping before any slab or wall is cut.
- Saw cutting and core drilling of openings.
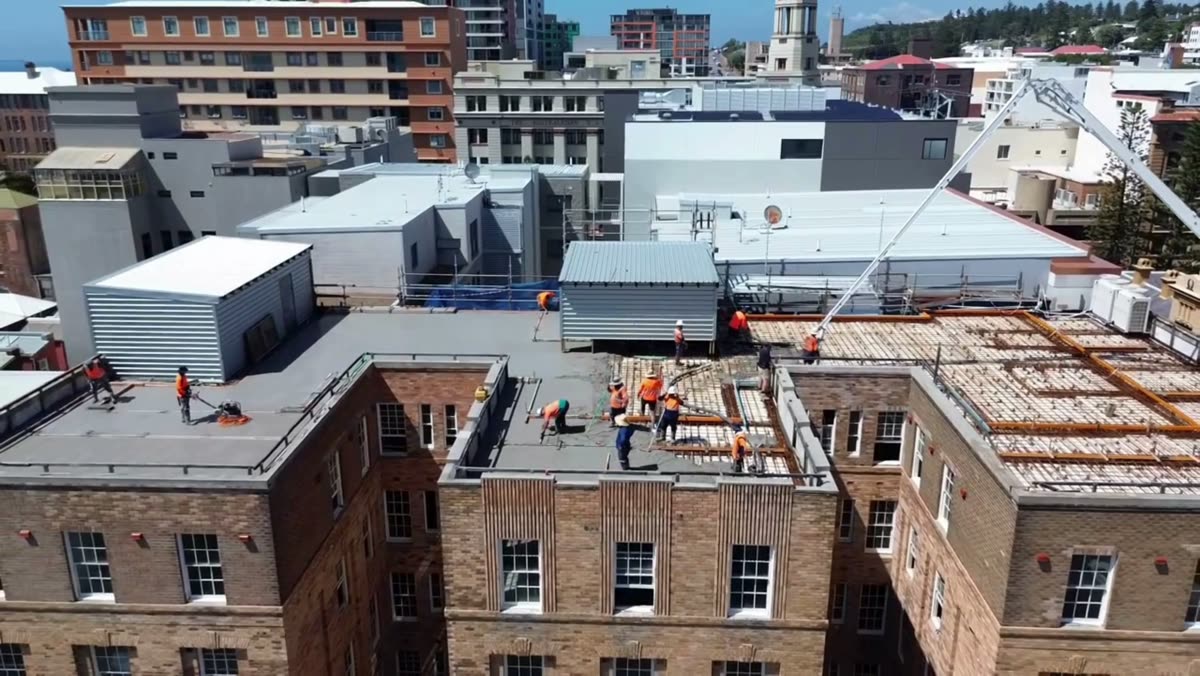
- Formwork, reinforcement and concrete for walls and pit, or steel installation.
- Curing, inspections and handover to the lift installer.
Working in occupied buildings
Dust and noise control, staged work hours, protection of finishes and safe access for residents or staff are part of the job. Hold points with the engineer confirm each stage before the next starts.
Structural builders for lift projects
METCON delivers formwork, steel fixing, concrete and structural steel as one contractor, so the lift installer gets a shaft built to the engineer's drawings and on program. See our structural upgrade service or send us the engineering for a price.
Frequently asked questions
Who builds the lift shaft, the lift company or a builder?
Usually a builder does the structural work, including openings, shaft walls, pit and steel. The lift company then installs the lift.
Does adding a lift need an engineer?
Yes. Slab penetrations, shaft walls and supports are structural and must be designed by an engineer, with approvals as required.
Can a building stay occupied during lift shaft works?
Usually, with propping, dust and noise controls and staged work hours.