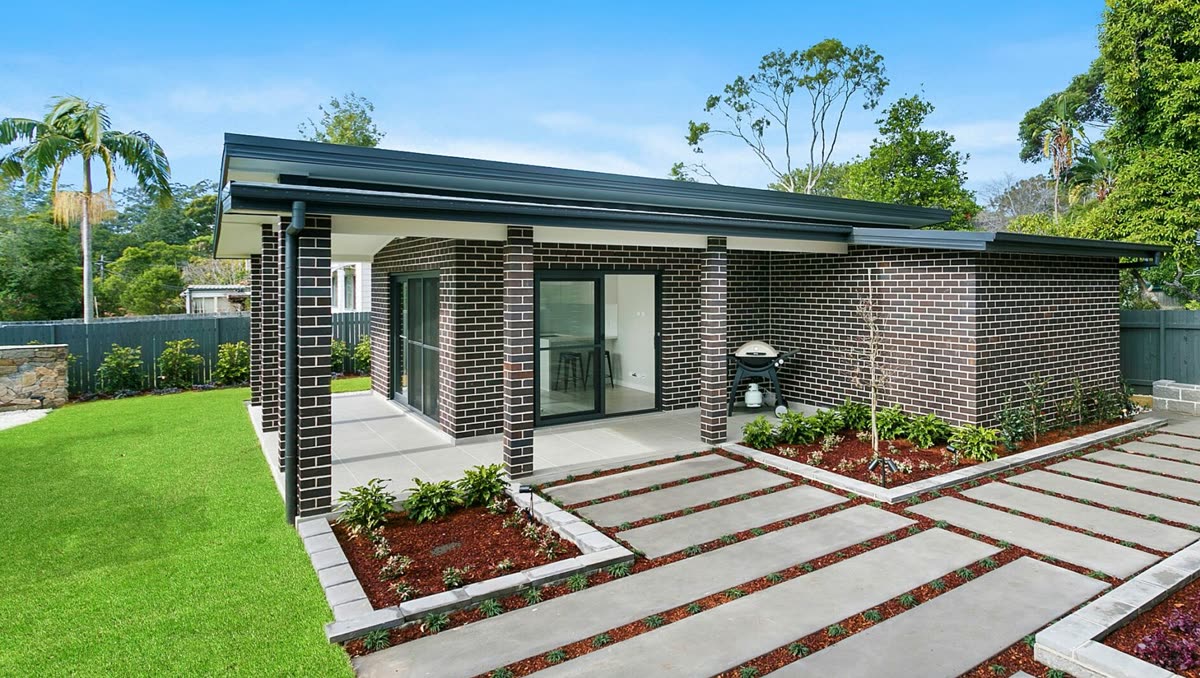
Most Sydney homes were built facing the street, with small, dark rooms at the back. A rear extension is often the best way to add space and connect the house to the backyard, and it is usually the easiest kind of addition to get approved.
Popular rear extension ideas
Open-plan kitchen, living and dining
Replacing a cramped back kitchen and laundry with one open space across the back of the house. The most requested extension in Sydney.
Glass to the garden
Wide sliding or stacking doors across the rear wall make the backyard part of the living area.
Skylights and clerestory windows
Narrow terraces and semis can be dark in the middle. Skylights and high windows bring light deep into the plan.
Raked or butterfly roofs
Sloping ceilings add height and drama without going up a full storey.
Pavilion with a courtyard
A separate pavilion linked by a glazed walkway, with a courtyard between, brings light to both old and new parts.
Step-down to the garden
On sloping blocks, stepping the new floor down toward the yard reduces stairs outside and adds ceiling height.
Structure behind the ideas
- Opening the existing rear wall usually needs engineered steel beams.
- New footings must work with the old ones to avoid cracking at the junction.
- Wide glazing needs proper headers and wind-rated frames.
Approvals
Rear extensions often fit complying development standards, which is faster than a DA. In heritage conservation areas, councils generally prefer rear additions that are lower or set back so they do not dominate the street view. See DA vs CDC in NSW.
What drives the cost
- Size, roof form and ceiling heights.
- Kitchen and bathroom fit-out.
- Glazing size and quality.
- Structural steel and footings.
- Site access to the backyard.
Compare options in renovation vs extension costs.
Rear extensions in Sydney
See our home extension service or book a free site assessment on 0415 840 500.
Frequently asked questions
Do rear extensions need council approval?
Usually, but many can be approved as complying development. Heritage areas and constrained sites often need a DA.
Can I remove the back wall of my house?
Usually, with an engineer-designed steel beam and posts to carry the load.
How do I bring light into a narrow house extension?
Skylights, clerestory windows, glazed doors to the garden and courtyards are the most effective options.