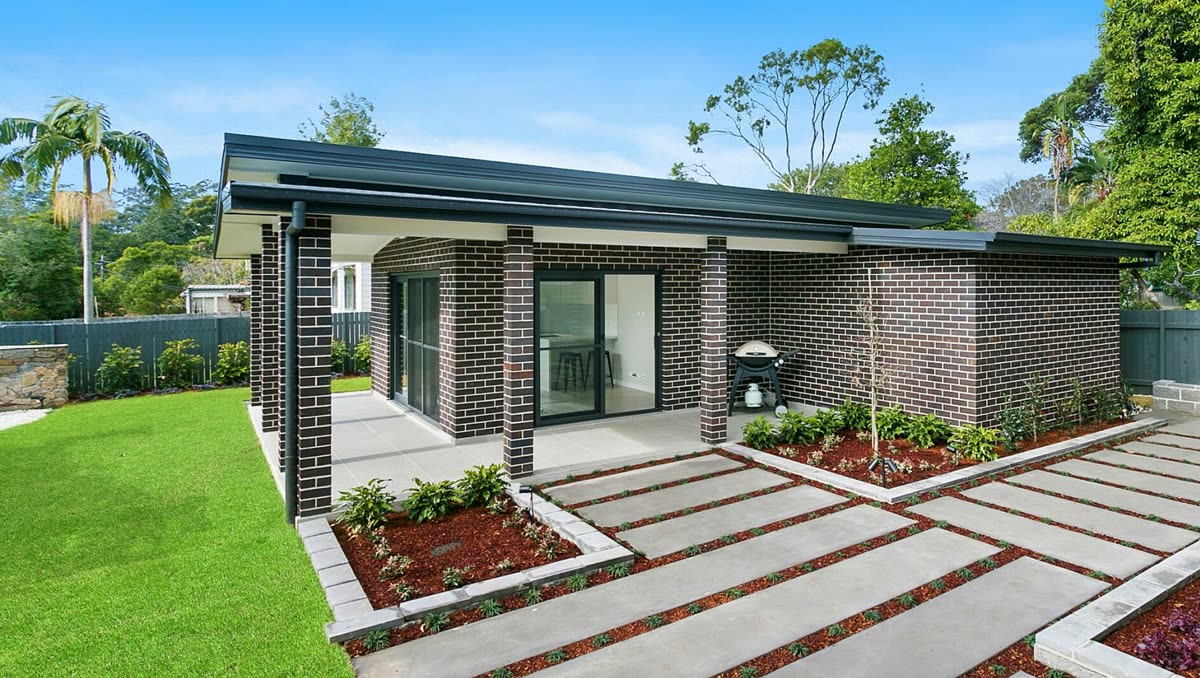
When a home stops working, most owners land on the same question fast: is it cheaper to rework what you already have, or build more of it? That is where renovation versus extension costs become a real planning issue, not just a budgeting exercise. In Sydney, the right answer depends less on square metres alone and more on structure, approvals, site conditions and how much of the existing home needs to be opened up.
A cosmetic renovation can be relatively contained. A structural renovation or a ground-floor extension is a different class of project altogether. If you are comparing options properly, the headline build rate is only one part of the decision.
Renovation versus extension costs, what usually costs more?
In simple terms, extensions often cost more in total because you are adding new structure, new roofing, new external walls, new footings and often more compliance work. But renovations can be more expensive per square metre when the existing building hides major problems or when the work is being carried out inside a liveable, older home with poor access.
That is why broad online averages can mislead people. A straightforward rear extension on a clear, accessible block may price cleanly. A renovation involving internal structural changes, rectification, asbestos removal, re-levelling floors, upgrading services and bringing older work into line with current standards can move quickly.
The cheaper option is not always the smaller one. It is the one with fewer unknowns, better access and less structural disruption.
What drives renovation costs
Renovation pricing varies wildly because every existing house tells a different story once demolition starts. On paper, moving walls and updating a kitchen sounds simple. In practice, you may be dealing with ageing framing, termite damage, inadequate footings, non-compliant past work, outdated wiring, old plumbing or moisture issues.
Homes across Sydney and broader NSW often present layered construction history. Previous alterations may not match current engineer requirements or Australian Standards. Once you open walls, ceilings or floors, you may be committed to rectification that was never obvious at quoting stage.
Renovations also create sequencing issues. Trades are not working on a blank slab. They are tying new work into old work, protecting finished areas, managing dust, dealing with occupied conditions and keeping the project safe and compliant while existing structures remain in place. That slows production and adds labour.
If the renovation is cosmetic only, costs can stay controlled. If it involves structural wall removal, wet area relocation or reconfiguring large parts of the home, the budget can climb quickly.
What drives extension costs
Extensions usually come with clearer construction scope, but they introduce major site and approval costs. You are not just altering rooms. You are increasing building footprint or mass, which means excavation, footings, slab work, framing, roofing, external cladding, insulation, stormwater and connection into existing services.
For ground-floor extensions, site access matters a lot. A tight Inner West block, sloping site in the Hills District, or constrained access in established suburbs can push up excavation, spoil removal, concrete pumping and material handling costs. If retaining walls, drainage or underpinning is required near boundaries or adjoining structures, the cost profile changes again.
First-floor additions can avoid some groundworks, but they bring structural demands of their own. The existing home may need strengthening to carry new loads. That can involve steel beams, wall bracing, footing upgrades and temporary support works. Once engineers are involved, the project needs to be coordinated properly from design through construction.
Extensions also trigger more planning and documentation in many cases. Depending on the site and scope, you may be dealing with council approval pathways, private certifier requirements, BASIX, setbacks, overlooking controls, stormwater design and structural certification. Those are real project costs, even before construction starts.
The hidden factor, structure
If you want a reliable comparison of renovation versus extension costs, look at structure first. Structure changes budgets faster than finishes do.
For example, keeping an existing kitchen in roughly the same location is one thing. Removing multiple loadbearing walls, opening the rear of the house, installing large steel beams and creating a new open-plan zone is another. Technically that may still be called a renovation, but it starts to behave like a major structural project.
The same applies to extensions. A simple rectangular addition on stable ground is very different from an extension requiring excavation close to existing footings, retaining walls, suspended slabs or major stormwater upgrades. Two projects with the same floor area can have very different construction costs because the structural path is different.
This is why experienced builders do not price from floor plans alone. They assess how the project stands up, what supports it, and what needs to happen in sequence to build it safely and legally.
Approvals, compliance and documentation are not side issues
Many owners compare build costs without fully allowing for approvals and compliance. That usually leads to a false budget.
A renovation that stays largely internal may have a lighter approval path than an extension that changes the envelope of the home. But if the renovation includes structural work, drainage changes, waterproofing, fire separation issues or non-compliant existing conditions, documentation still matters. Engineer details, certification, inspections and properly documented variations are part of getting the job built right.
With extensions, approval and compliance are often more visible because the project is easier to classify as new building work. That can make the upfront cost look higher, but it also means the scope is more clearly defined earlier. In many cases, certainty has value. A cheaper early number is not useful if the project is under-documented and likely to accumulate surprises later.
For clients who want one contractor to manage coordination with engineers, approvals and construction, that early discipline can prevent far more expensive disruptions on site. Proper engineering coordination from design through to build makes a measurable difference.
When a renovation makes better value
A renovation often makes more sense when the home already has enough footprint and the real issue is layout, condition or functionality. If bedrooms are undersized, circulation is poor, wet areas are dated and natural light is weak, a well-planned renovation can significantly improve how the house works without the full cost of expanding it.
It can also be better value where planning controls make extensions inefficient. On constrained sites, heritage-sensitive areas or blocks with setback limitations, spending heavily to gain a small amount of extra floor area may not stack up.
The catch is that value depends on the building being worth renovating. If the existing structure is failing, heavily altered, badly built or far below current expectations, trying to save it can become a false economy.
When an extension makes better value
A home extension usually makes better sense when the existing house is fundamentally sound and the problem is lack of space. If the home works well structurally, but the family needs an extra living area, bedroom, bathroom or a larger kitchen zone, extension work can deliver clearer long-term value than overworking the internal plan.
It can also be the smarter option when the renovation required to achieve the same result would be highly invasive. If you need to relocate multiple services, remove too many structural walls and reconstruct large internal sections just to create usable area, adding new space may be more efficient.
For owners thinking about resale, extensions can also create more obvious value uplift where the added floor area is functional and well integrated. Not every dollar spent returns at sale, but practical extra space usually has a clearer market story than expensive internal complexity that buyers cannot easily see.
A practical way to compare the two
Do not compare renovation and extension options using only rough rates from the internet. Compare them on full project scope.
That means looking at demolition, structure, excavation, footings, framing, roofing, waterproofing, services, approvals, certification, access constraints, temporary works and finishes. It also means allowing a sensible contingency for renovation unknowns. Without that, the renovation option often looks artificially cheap.
Ask a more disciplined question: which path gives the required outcome with the least structural risk, the clearest approval process and the best buildability on this site? That is how experienced builders assess value.
On many projects, the right answer is actually a combination, a targeted renovation to improve the existing layout plus a modest extension where new space is genuinely needed. That approach can avoid overcapitalising on either end. In some cases, a knock-down rebuild may even prove more cost-effective than trying to save a home that cannot realistically support either path.
For Sydney property owners, especially on older housing stock, the smartest money is spent early on proper investigation. Site inspection, structural input and realistic scoping will tell you far more than generic square metre figures ever will. METCON approaches these projects with that mindset, clear documentation, engineer-led coordination where required, and no guesswork about what the build actually involves.
If you are weighing up whether to renovate or extend, focus on what the building can realistically support, what the site will allow, and how much uncertainty you are willing to carry. The best project is not the one with the lowest starting number. It is the one that is properly planned, properly costed and built right the first time. Get in touch to discuss your options.