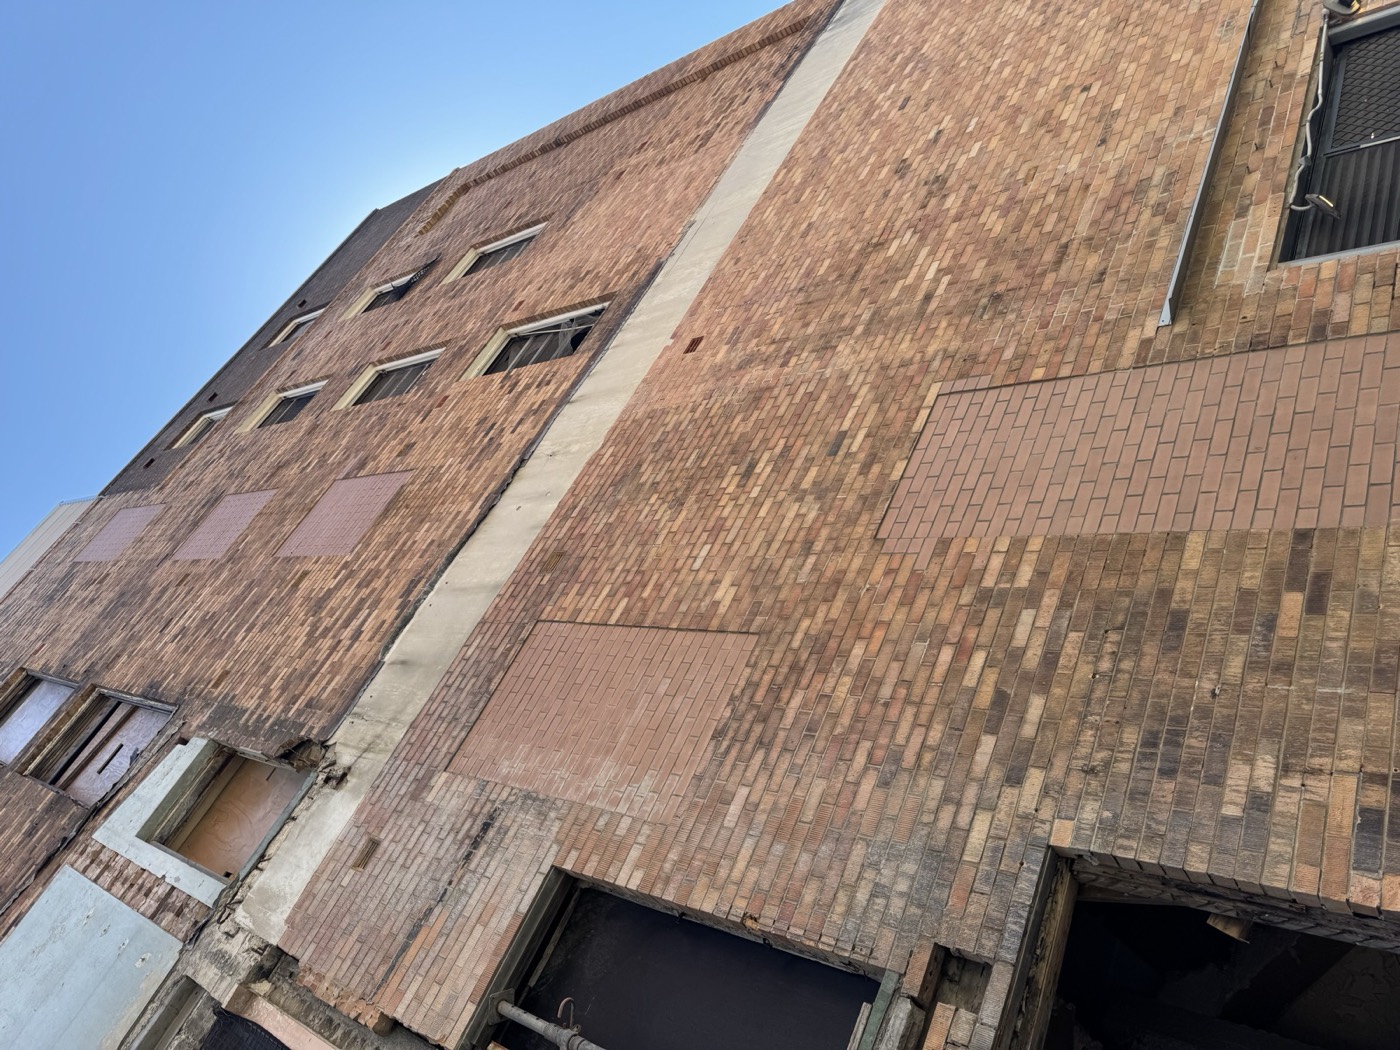
A structural issue rarely starts with a dramatic failure. More often, it shows up as cracking that keeps returning, doors that stop closing properly, a slab that moves, a retaining wall that leans, or water ingress that starts affecting the building fabric. That is where the structural defect rectification process matters, not as a patch-up job, but as a controlled construction pathway that identifies the real cause, defines the right fix and delivers work that can stand up to engineering review, council scrutiny and long-term use.
For owners and asset managers, the biggest risk is not always the defect itself. It is acting too late, or using the wrong contractor and ending up with cosmetic repairs over a live structural problem. In NSW, especially across older homes, altered buildings, sloping sites and heavily used commercial premises, defects can be tied to footing movement, poor drainage, ageing materials, unauthorised modifications, corrosion, settlement or failed retaining systems. The repair method depends on the defect, but the process should always be disciplined.
What the structural defect rectification process actually involves
The structural defect rectification process is the sequence of investigation, engineering assessment, scope definition, approvals, site preparation, repair works, compliance checks and final documentation. Each stage matters because structural work is not guesswork. If the cause is misread at the start, the repair can fail even if the workmanship looks neat on the surface.
This is why proper rectification tends to involve more than one party. The builder, structural engineer and sometimes geotechnical consultant or certifier all play a role. On some projects, there may also be council requirements, strata involvement, adjoining property considerations or temporary support measures that affect timing and cost.
The process is not identical on every site. A cracked suspended slab in a commercial tenancy is a different job from a subsiding footing under a house extension. A failing retaining wall has different risk controls from concrete cancer in a balcony or beam. The common thread is that the work has to follow evidence, not assumptions.
Start with cause, not symptoms
One of the most common mistakes in structural remediation is treating visible damage as the main issue. A crack is not a diagnosis. It is a symptom. The same goes for brick separation, sagging floors, joint failure or water staining around structural elements.
A sound starting point is an inspection that looks at movement patterns, construction type, drainage conditions, load paths, previous alterations and the age of the building. In some cases, the defect is active and worsening. In others, it may be historic damage that still needs repair but no longer indicates ongoing movement. That difference affects both the repair scope and the urgency.
Where the cause is unclear, further investigation may be needed. That can include exposing footings, opening wall or slab sections, reviewing plans, checking reinforcement condition, or obtaining engineering advice on likely failure mechanisms. The aim is simple, confirm what is wrong, why it happened and what has to be done to stop it happening again.
Engineering scope and buildable methodology
Once the defect has been properly assessed, the next step is translating technical advice into a buildable scope. This is where many jobs become inefficient if there is poor coordination between consultant and contractor. An engineer may specify underpinning, crack stitching, beam replacement, slab rectification, structural steel installation, concrete repair or retaining wall reconstruction. The builder then has to sequence that safely and practically on a live site.
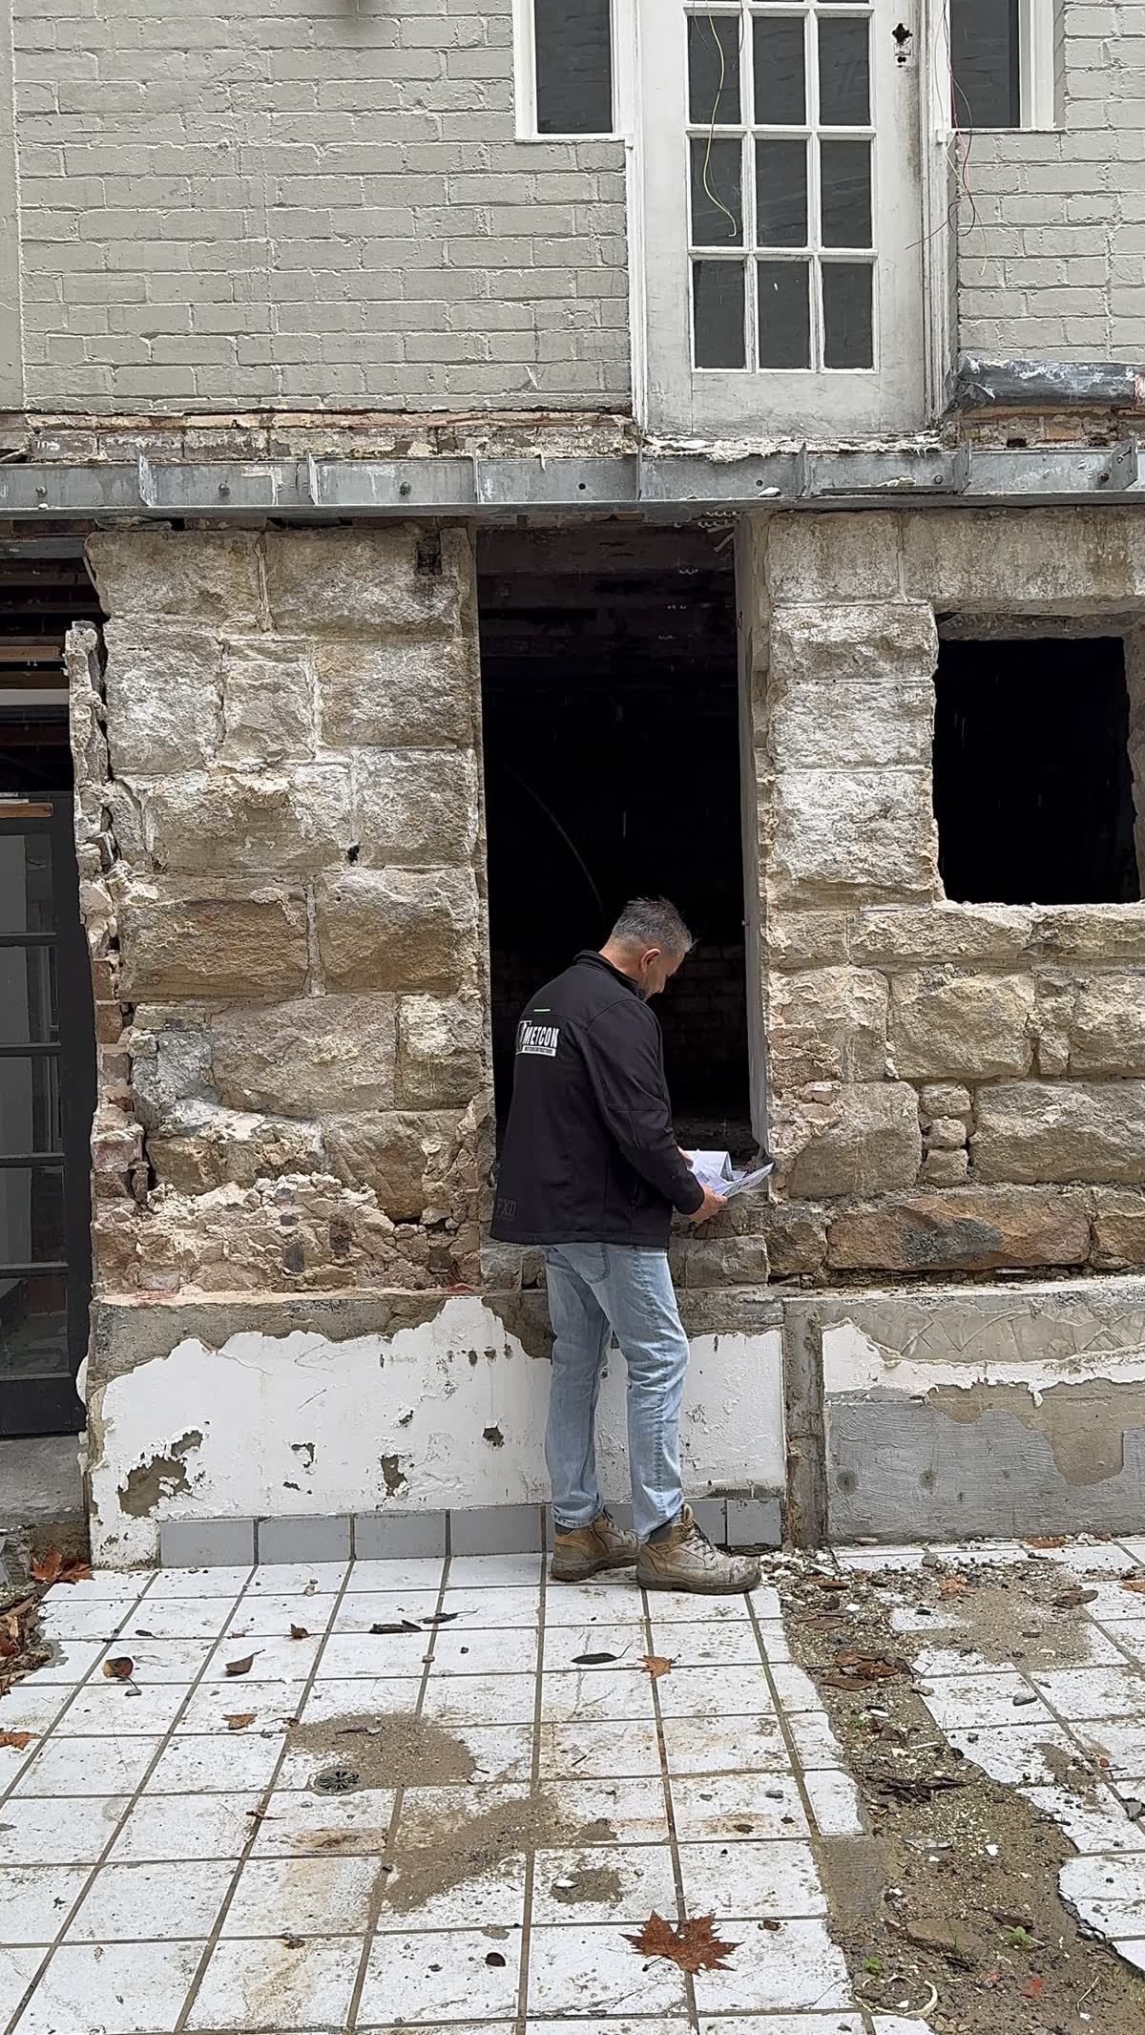
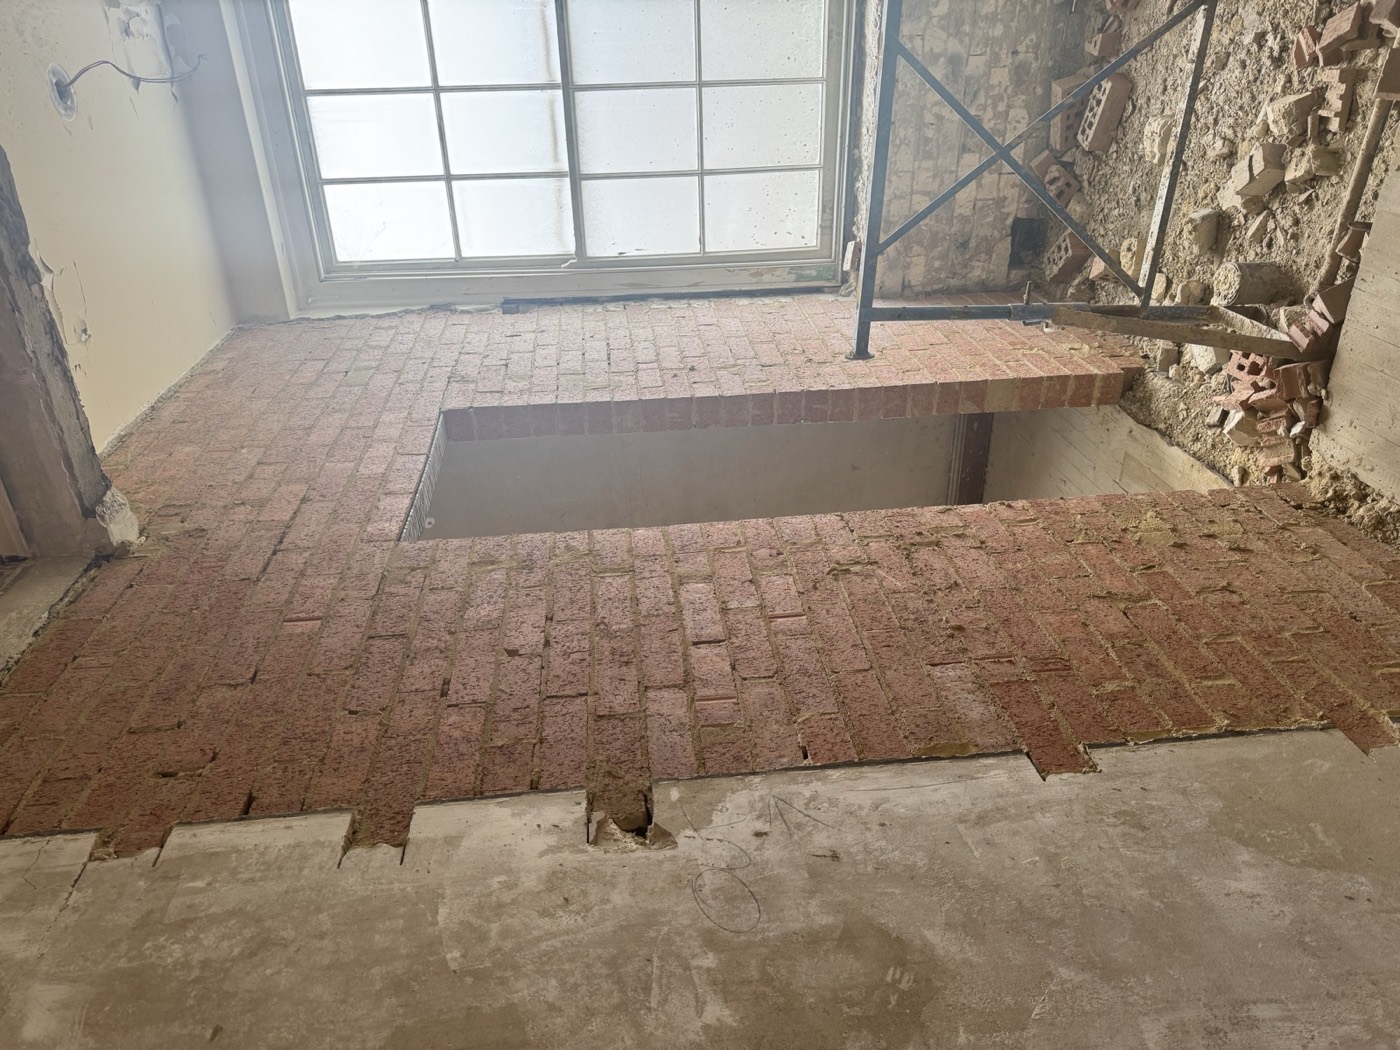
That means looking at access, temporary support, demolition requirements, excavation, adjacent structures, services, weather exposure and the order of works. Structural repairs often need staging. You may need to shore first, demolish second, excavate in sections, pour new footings, allow cure times, then complete associated rebuild and make-good works.
For owners, this stage is where clarity matters most. A proper scope should explain what is being rectified, what is excluded, what approvals are needed, what temporary protections are required and how the finished work will be documented. Straight answers early prevent disputes later.
Approvals, compliance and documentation
Not every structural repair requires the same approval pathway, but many do. Depending on the building type, location and extent of works, the project may require council approval, a complying development pathway, building certification, strata consent or engineer sign-off at key stages. If excavation, demolition, retaining structures or load-bearing modifications are involved, compliance cannot be treated as an afterthought.
This is particularly relevant when a defect has been caused by older non-compliant work. Rectification can expose past shortcuts, undocumented changes or construction that does not meet current standards. Once that condition is opened up, the repair often has to address both the defect and the compliance gap.
Proper documentation protects the owner as much as the contractor. It establishes the approved method, records variations where latent conditions are found, and creates a paper trail for future sale, insurance or tenancy matters. On serious structural jobs, undocumented work is a liability.
Carrying out the repair works
The construction phase of the structural defect rectification process should be controlled, staged and inspected. That often starts with making the site safe. Depending on the defect, this can involve temporary propping, exclusion zones, service isolation, careful demolition and protection of adjoining elements.
From there, the actual rectification works vary. Underpinning may be required where footings have failed or settlement is ongoing. Retaining walls may need reconstruction where drainage failure, poor design or movement has compromised stability. Concrete defects may require breakout, treatment of corroded reinforcement and reinstatement to engineer specification. Structural steel may be introduced to support altered load paths, sagging members or weakened openings.
There is usually no value in rushing this stage. Structural work depends on sequence, tolerances and inspection hold points. If excavation goes too far too quickly, if support is removed too early, or if materials are substituted without approval, the project can become unsafe or non-compliant. Good contractors do not treat these controls as optional. They are part of the work.
It is also common for hidden conditions to emerge once demolition or excavation starts. Rotten framing, deeper footing problems, undocumented pipes, poor previous repairs or unstable fill can change the scope. That does not mean the original assessment was wrong. It means structural rectification often deals with conditions that are only visible once access is created. The right response is not improvisation. It is reassessment, revised engineering if needed, and clear communication on cost and programme impacts.
Quality control is not separate from rectification
A repair is only as good as its execution. Even with a sound engineering design, poor workmanship can create a second defect. This is why inspection records, set-out accuracy, reinforcement placement, concrete quality, compaction, waterproofing and drainage detailing all matter.
Drainage in particular is often underestimated. Many structural issues are caused or accelerated by uncontrolled water. If the repair addresses the wall or footing but ignores stormwater, back-of-wall drainage, surface fall or waterproofing interfaces, the defect may return in another form. Lasting rectification usually means dealing with contributing conditions, not just replacing damaged material.
On larger or more complex projects, hold points and engineer inspections should be built into the programme. These checks confirm that excavation depth, reinforcement, support systems and completed structural elements match the approved design before the next stage proceeds.
Why one-contractor coordination can reduce risk
Structural rectification jobs often overlap with demolition, excavation, footings, concrete, steel, rebuilding and finishes. If each component is split across separate trades without central control, delays and accountability gaps are common. One contractor blames the other, documentation gets fragmented, and the owner ends up managing technical risk they were never meant to carry.
That is why many clients prefer a builder that can manage the full sequence, work directly with engineers and keep approvals, construction and records aligned. On projects involving structural remediation, underpinning, retaining walls and associated rebuilding, coordinated delivery usually leads to fewer delays and fewer mistakes. METCON works in that space because these jobs need disciplined execution, not trade-by-trade patching.
Timeframes, cost and what clients should realistically expect
Every owner wants certainty, but structural repairs are one of the areas where certainty improves only after investigation. Early budgets can be useful, though they should be treated as provisional until the defect is properly assessed and the methodology is confirmed.
Timeframes depend on approvals, access, weather, engineer availability and whether latent conditions are uncovered. A straightforward repair may move quickly. A complex defect involving excavation near boundaries, temporary support or staged rebuilding will take longer. The better approach is to ask for a transparent programme with critical steps identified, rather than an oversold completion date.
Cost follows the same logic. The cheapest quote is rarely the safest option if it avoids investigation, excludes documentation or leaves structural risk unresolved. In this area, value comes from getting the diagnosis right, building to specification and finishing with a documented, compliant result.
If you are dealing with cracking, movement, structural water damage or suspected footing failure, the next step is not panic and it is not cosmetic patching. It is a proper assessment followed by a rectification pathway that is engineered, documented and built without shortcuts. Get in touch with our team to discuss your project.