Knocking out a wall can completely change how a home or commercial space works, but load bearing wall removal is not a cosmetic job. If that wall is carrying roof loads, upper floor loads or transferring weight into footings below, removing it without the right process can create cracking, sagging, movement and serious compliance issues.
In Sydney and across NSW, this is the point where many projects go wrong. A client wants an open-plan kitchen, wider living area or better workflow through a tenancy, and someone treats the wall like a simple demolition task. It is not. The structure has to be assessed properly, the new load path has to be designed, approvals may be required, and the installation has to be carried out to engineer specifications. No shortcuts, no guesswork. This is core civil and structural work, not a quick afternoon job.
What load bearing wall removal actually involves
A load bearing wall supports part of the building above it. That could be ceiling joists, roof framing, another storey, masonry loads or a combination of structural elements. Once you remove that wall, the load still needs somewhere to go. In most cases, that means introducing a structural beam, posts, pad footings or other support elements to transfer weight safely.
The exact solution depends on the building. A single-storey brick veneer house will behave differently to an older double-brick home in the Inner West. A first-floor addition changes the load profile again. Commercial fitouts bring another layer, especially where existing services, fire requirements or tenancy conditions affect the build.
That is why proper load bearing wall removal starts with investigation, not demolition. You need to know what the wall is doing before anyone touches it.
How to tell if a wall is load bearing
There is no reliable rule of thumb that replaces an inspection. People often assume an internal wall is non-structural because it looks thin or sits in the middle of the room, but appearances are not enough. The wall may line up with roof members above, support a beam concealed in the ceiling, or form part of the structure in a way that is not obvious until the building is opened up.
Plans can help if they are accurate and available, but older properties often have undocumented changes. Renovations completed years ago may have altered framing, added supports or removed original elements. In those cases, site inspection matters even more.
A builder with structural experience will look at roof direction, floor framing, wall alignment, material type, span lengths, ceiling details and what is happening above and below the wall. A structural engineer then confirms the design requirements and specifies the replacement support. That step protects the building and protects the client, and it is exactly where engineering coordination earns its place.
The engineering behind load bearing wall removal
The core issue is load transfer. Once the wall is removed, the loads it carried must be redirected into a new structural system that can safely support them. That may involve a steel beam, a laminated timber beam, steel posts, new footings, strengthening works or a combination of those elements.
This is where trade-offs matter. A flush beam hidden in the ceiling can create a cleaner finish, but it may require more invasive works, ceiling reconstruction and additional structural alterations above. A dropped beam is often more straightforward and cost-effective, but it remains visible unless it is incorporated into the design. Neither option is automatically right. It depends on the building, the architectural outcome and the budget.
Footings are another area people overlook. Installing a beam is only part of the job. If new posts are carrying concentrated loads, the support below them has to be adequate. In some projects, existing slabs or subfloor supports are not enough and need to be upgraded with proper excavation and footings. If that issue is missed early, it can affect pricing, programme and approvals later.
Approvals and compliance are not optional
Some owners assume internal wall removal does not need approval because the work happens inside the building. That is a risky assumption. Structural alterations often require formal approval pathways, and the requirements vary depending on the type of property, the extent of work and the local authority or certifier involved.
For residential projects, that may mean a Complying Development Certificate or Development Approval, along with structural documentation and inspections. For commercial premises, there can also be fire, accessibility, services coordination and tenancy approval requirements. If the work forms part of a larger renovation or extension, approvals need to be considered as a whole, not as isolated pieces. Our guide on how to manage building approvals properly walks through the pathways in more detail.
Building work must comply with the National Construction Code, applicable Australian Standards and engineer specifications. It also needs proper documentation, licensed delivery and insurance in place. Trying to bypass that process usually costs more in the end, especially when defects, stop-work issues or retrospective approvals come into play. Coordinating it under council approvals and compliance keeps the paperwork aligned with the build.
The construction process from start to finish
A properly managed load bearing wall removal project follows a clear sequence. First comes inspection and scoping. The existing structure is assessed, plans are reviewed if available, and the likely structural strategy is identified. Then the engineer prepares the design and specifications for the replacement support.
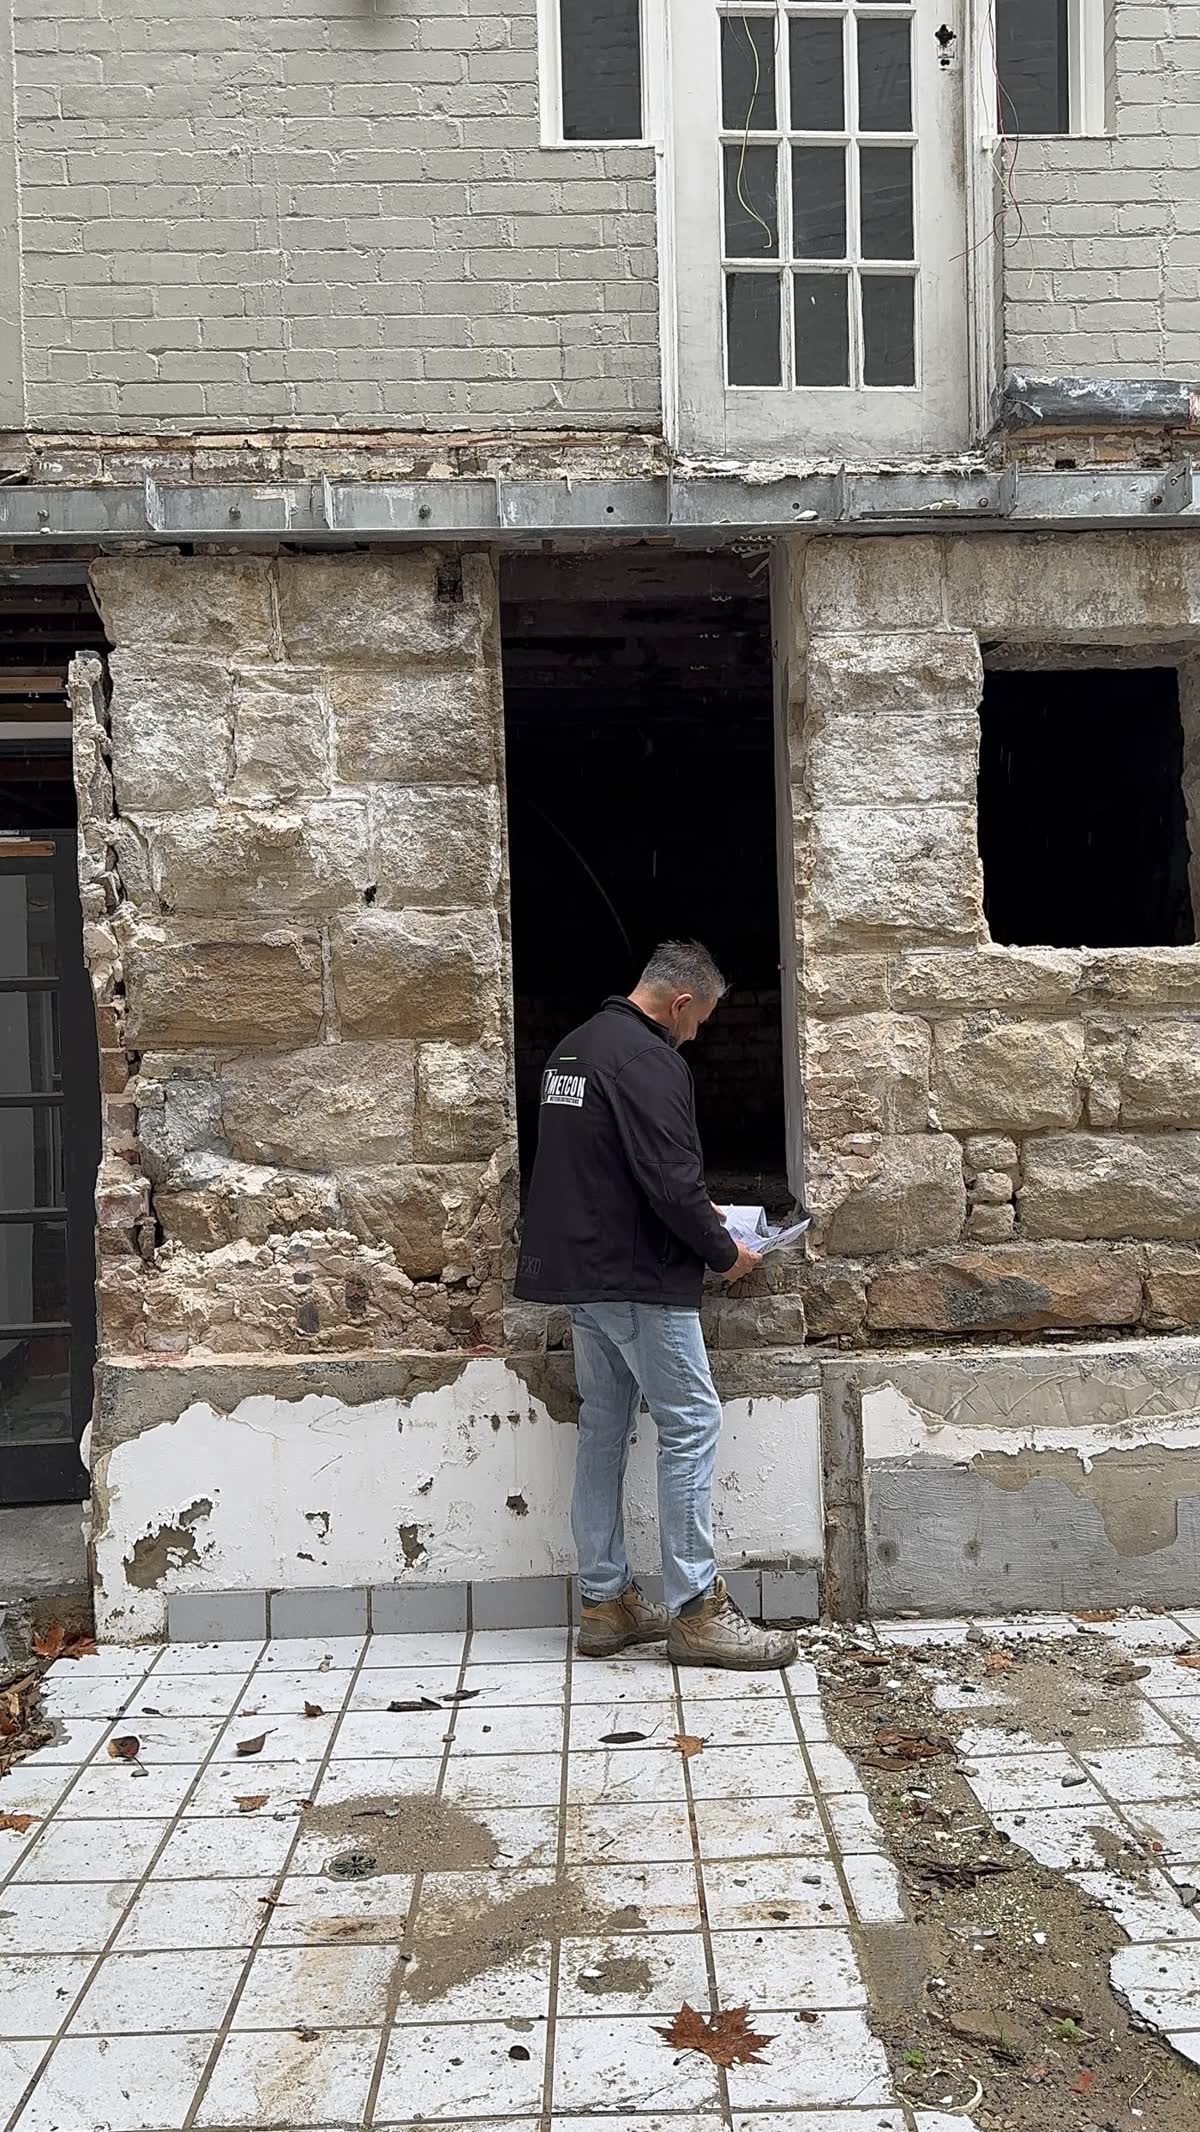
Once approvals are in place where required, the site is prepared. Temporary propping is installed before any structural demolition starts. This is a critical stage. The building has to remain supported while the wall is removed and the new beam and posts are put into position.
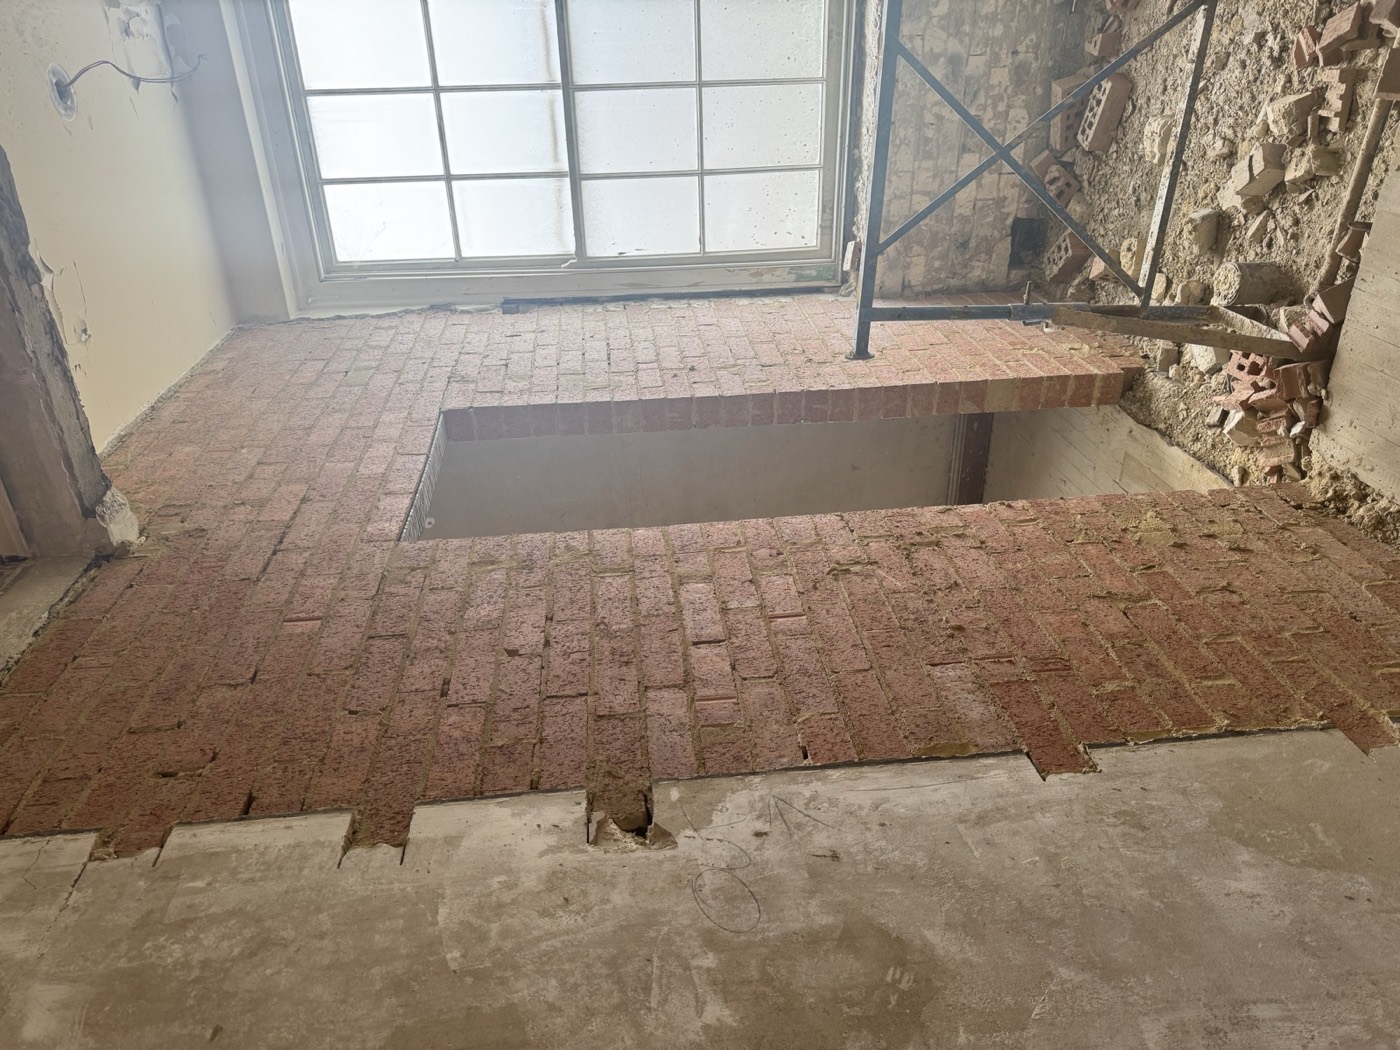
After demolition, the new structural elements are installed in line with the engineering. That can involve craning steel, forming new footings, core drilling, saw cutting, patching slabs, rebuilding adjacent framing and making good finishes around the opening. Accurate formwork and steel fixing and quality concrete works are central to getting this right. The final stage includes inspections, certification where required, and rectification of surrounding surfaces so the structural work integrates with the rest of the space.
The clean version of this process is rarely as simple as social media makes it look. Hidden pipes, electrical services, uneven walls, legacy settlement and undocumented previous work can all affect the build. Good project management is what keeps those issues controlled rather than expensive.
Common risks when load bearing wall removal is handled badly
The obvious risk is structural failure, but most problems show up first in less dramatic ways. Cracks form around openings, floors develop movement, ceilings sag, doors stop closing properly and finishes start separating. Those symptoms may not appear on day one, which is why poor work can be wrongly treated as acceptable at handover.
Another common issue is under-scoping. A contractor prices only the visible demolition and beam installation, then discovers the need for upgraded footings, additional steel, service relocations or approval-related hold points. The client then wears cost increases and delays that could have been identified earlier with proper planning.
Documentation failures are also a serious problem. If the work is not engineered, certified and recorded properly, it can create issues for insurance, future renovations, refinancing and sale. Buyers and certifiers tend to ask questions when structural changes have been made, and vague answers are not enough. Where movement or damage already exists, it may need to be addressed as part of a wider structural defect rectification process.
Why experience matters more on structural work
Load bearing wall removal sits at the point where demolition, structural steel, carpentry, concrete, compliance and finishing trades all overlap. That is why fragmented contractor arrangements often create trouble. One party demolishes, another installs steel, another handles patching, and no one takes responsibility for the whole structural outcome.
A licensed builder with structural capability manages the sequence properly, coordinates with the engineer, identifies footing or support issues early, and keeps the work aligned with approvals and certification. That matters whether the job is a suburban renovation, a first-floor addition or a commercial refurbishment with time pressure.
For clients who want straight answers, the real question is not just whether a wall can be removed. It is whether the project can be planned, approved and built without avoidable risk. That takes disciplined execution. METCON approaches this kind of work the same way it approaches all structural building projects, clear scope, engineer-led coordination, compliant construction and accountability from start to finish.
What affects cost and programme
There is no universal price for load bearing wall removal because the structural conditions vary too much. A short opening in a single-storey home is very different from removing a long wall in a double-storey property with restricted access. Beam size, crane access, footing upgrades, ceiling reinstatement, service relocations, approvals and finishing requirements all affect cost.
Programme is similar. Some jobs move quickly once documentation is in place. Others take longer because design coordination, approvals or hidden site conditions add complexity. The best way to control cost and timing is to scope the work properly upfront. Cheap estimates based on guesswork usually become expensive jobs.
If you are considering load bearing wall removal, treat it like structural building work from day one, because that is exactly what it is. The right advice early can save weeks of delay, protect the building and give you a finished result that looks clean because the structure behind it was built properly.