A crack in a wall is easy to spot. The harder part is working out whether it is cosmetic, active, or a sign that the structure itself needs attention. That is where knowing how to plan structural remediation properly matters. If the planning is weak, the build phase usually turns into delay, variation and avoidable rework.
Structural remediation is not just about fixing visible damage. It is about identifying the cause, confirming the extent of the issue, and setting up a compliant scope that solves the problem for the long term. For homeowners, developers and asset managers across Sydney and NSW, that means treating remediation as a structured building project, not a patch-up job.
Start with the cause, not the symptom
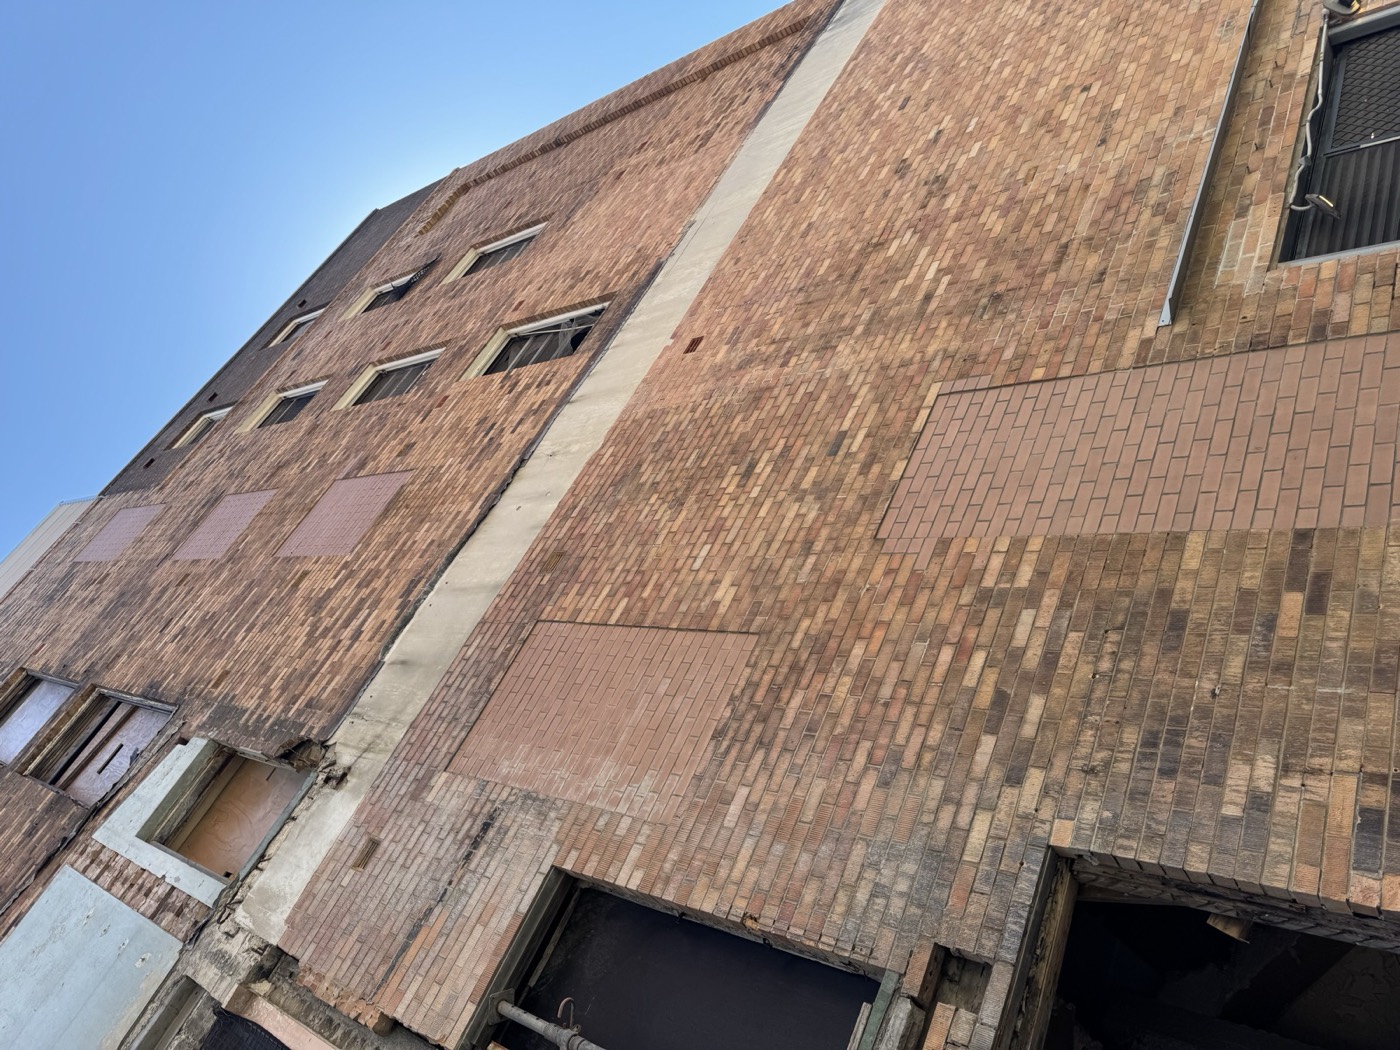
The first mistake people make is planning around what they can see. Cracked masonry, slab movement, corroded steel, water ingress or failing retaining walls are usually symptoms. The real issue may sit in the footing system, drainage, load path, waterproofing failure, soil movement or poor original construction.
If you want to know how to plan structural remediation well, start by defining the mechanism of failure. That usually involves a site inspection, engineer input and, in some cases, opening up parts of the structure to confirm what is happening behind finishes. Without that step, the scope can be wrong from day one.
This is also where trade-offs begin. A light-touch repair may look cheaper on paper, but if it does not address the underlying cause, it rarely stays cheap for long. On the other hand, a full replacement or major strengthening scope is not always necessary. The right answer depends on the condition of the asset, access constraints, occupancy, budget and the engineer's assessment.
How to plan structural remediation in the right order
Good remediation planning follows a sequence. Not because paperwork is the goal, but because structural work affects safety, approvals, programme and cost.
1. Confirm the condition of the structure
Before any scope is priced or scheduled, the structure needs to be assessed properly. That may include site measurements, level surveys, crack monitoring, concrete testing, reinforcement scanning, geotechnical review or drainage investigation. The level of investigation depends on the problem.
For example, if a suspended slab shows signs of corrosion, the engineer may need enough information to determine whether the issue is localised or widespread. If a retaining wall is moving, soil pressure, footing stability and stormwater management all need to be understood together.
2. Define the remediation scope with engineer input
Once the cause is clear, the remediation methodology can be developed. That might involve underpinning, concrete repair, structural steel installation, crack stitching, slab replacement, wall reconstruction or retaining wall replacement. In many projects, more than one discipline is involved.
The key is that the scope should be detailed enough to build from. General language creates gaps. Gaps create assumptions. Assumptions create disputes, delays and cost creep.
3. Review approvals and compliance early
Not every remediation project needs the same approval pathway, but many do involve council requirements, certifier input, engineering certification or compliance with Australian Standards. If demolition, excavation, structural alteration, stormwater changes or retaining work is involved, the approval strategy should be resolved before works begin.
This is where experienced project coordination matters. A builder that understands both the structural work and the approval process can save weeks of confusion.
Build the programme around access and risk
One of the biggest differences between a smooth remediation project and a messy one is staging. Structural remediation often happens in live environments, occupied homes, active commercial sites, shared access buildings or constrained urban lots. That changes how the work should be planned.
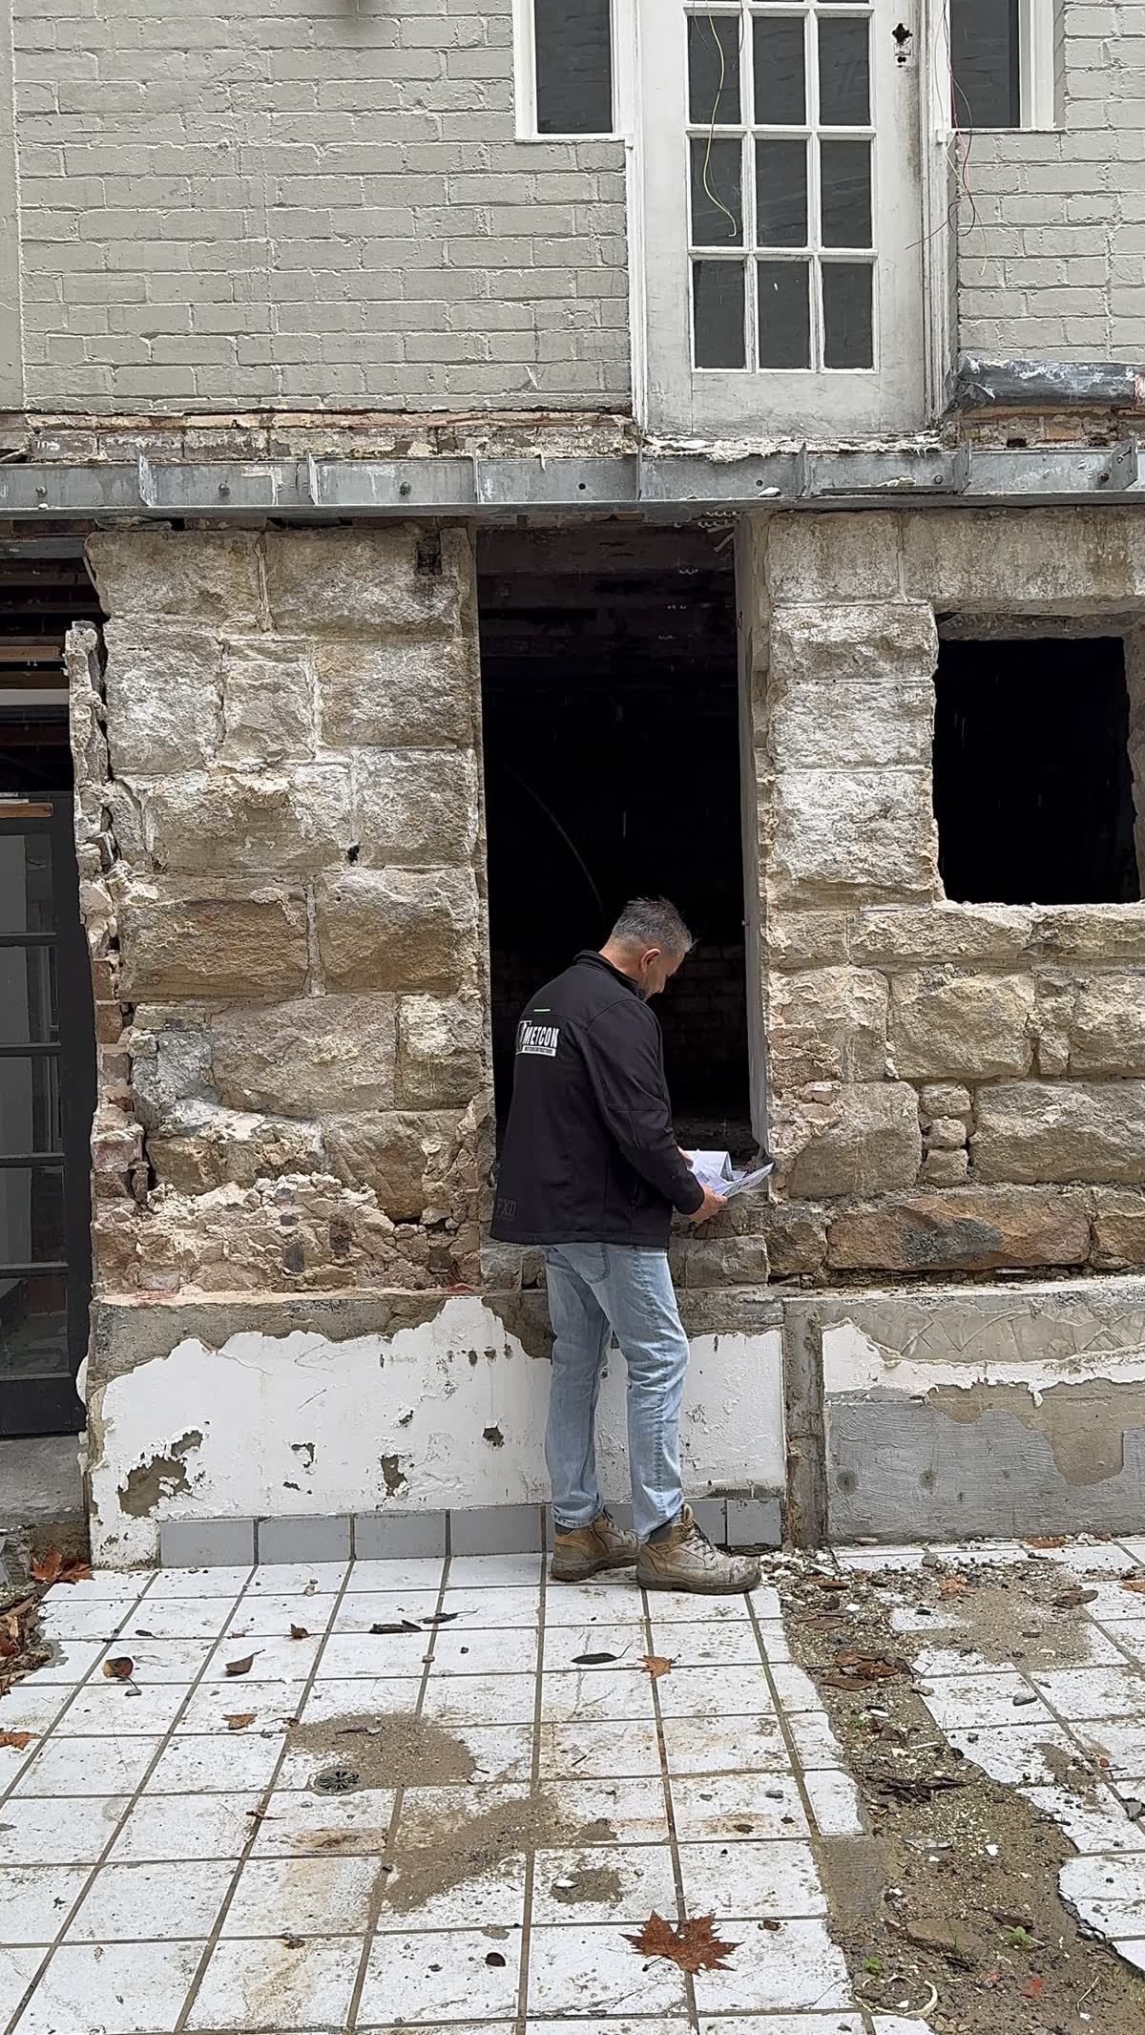
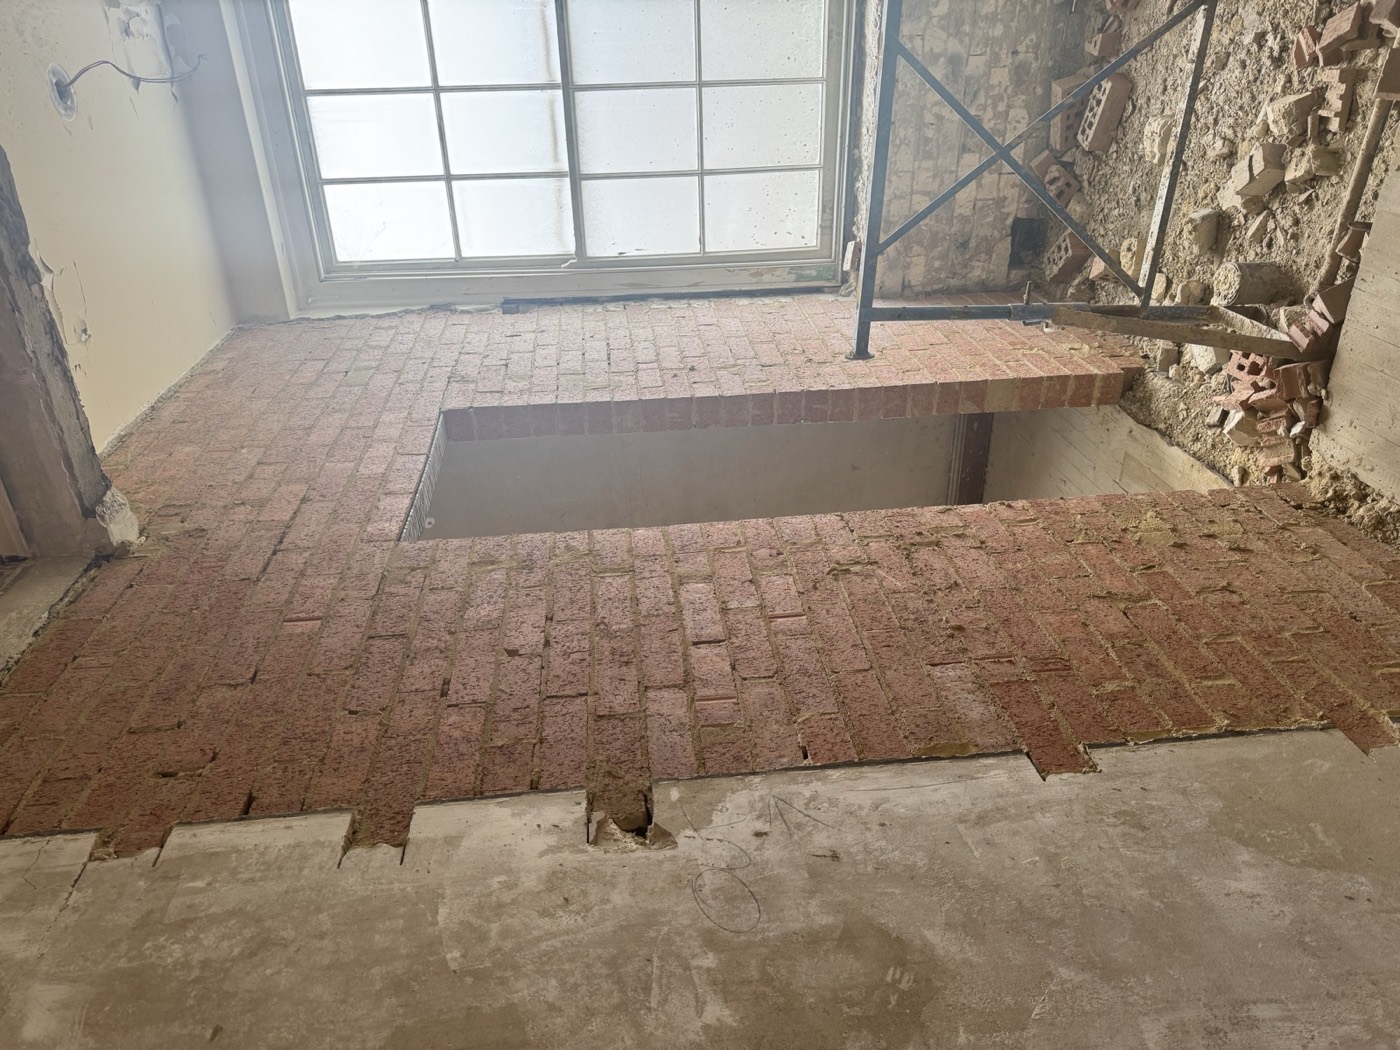
Temporary support, sequencing and access are not side issues. They are central to the build methodology. If a loadbearing wall is being altered, if sections of slab are being removed, or if excavation is happening close to existing footings, temporary works need to be engineered and installed at the right time.
A realistic programme should account for investigation, design finalisation, approvals, lead times, site preparation, temporary works, structural works, inspections and reinstatement. It should also allow for what might be uncovered once demolition or opening-up begins. Structural remediation often reveals hidden conditions, so some contingency in both time and budget is simply sensible planning.
Costing needs detail, not guesswork
If you are serious about how to plan structural remediation, treat costing as a technical exercise. Early budget figures are useful, but they should never be mistaken for a fixed understanding of the job.
The best remediation pricing is built from a defined scope, engineering details, access review and realistic sequencing. That includes labour, plant, disposal, temporary works, safety controls, certification, reinstatement and site management. In some cases, specialist testing or protection measures also need to be included.
Cheap quotes can be expensive if they leave out the parts of the project that are not immediately visible. A price that ignores propping, traffic control, excavation management, engineer hold points or council conditions is not really cheaper, it is just incomplete.
For owners and asset managers, the practical question is not just what the initial figure is. It is whether the scope has been understood properly and whether the contractor has allowed for compliant delivery.
How to plan structural remediation for occupied properties
Occupied sites need a different level of planning. The structure still comes first, but the delivery method must account for safety, disruption and continuity of use.
In a residential setting, that may mean isolating work zones, maintaining temporary services and staging noisy or dusty works carefully. In a commercial or strata environment, it may also mean after-hours programming, access control, tenant communication and clear protection of adjacent areas.
There is no one-size-fits-all answer here. Sometimes it is more efficient to vacate part of a building and complete the work quickly. In other cases, staged works are the better option because shutdown costs are too high. What matters is making that decision early, not halfway through construction.
Documentation is what keeps the project under control
Remediation projects fail when too much is left informal. Verbal instructions, vague site assumptions and undocumented changes create risk for everyone involved.
A properly planned structural remediation project should have a clear scope, engineer documentation, approval pathway, programme, inclusions, exclusions and inspection process. If site conditions change, those changes should be documented and assessed before the work moves on.
This is not bureaucracy for its own sake. It is how complex structural work stays controlled. For a company like METCON, that discipline is part of getting the job built right the first time.
Choose delivery capability, not just a trade
Many remediation problems sit across multiple trades at once. A footing issue may involve excavation, underpinning, concrete, drainage and structural steel. A failing retaining wall may require demolition, shoring, footing reconstruction, waterproofing and stormwater coordination. A deteriorated slab may affect finishes, services and access sequencing.
That is why planning should consider who is actually capable of delivering the full scope. If the project is split across too many operators without strong coordination, accountability gets blurred. Problems then get pushed from one subcontractor to the next.
The safer approach is a licensed builder with structural experience, clear site management and direct coordination with engineers and certifiers. That gives owners one point of responsibility across planning, approvals, sequencing and delivery.
Know when the plan needs to change
Even with careful investigation, remediation work can uncover conditions that were not fully visible at tender stage. Hidden corrosion, undocumented previous repairs, deeper footing issues or service conflicts are common examples.
A good plan does not pretend those risks do not exist. It sets out how they will be handled. That means defined hold points, prompt engineer review, documented variations where required, and a contractor who can adapt without losing control of programme or compliance.
Flexibility matters, but only when it sits inside a disciplined process. Changing the scope on the run without technical review is how structural problems get buried rather than fixed. For further reading on the step-by-step process, see our guide to structural defect rectification.
What a well-planned remediation project looks like
When structural remediation is planned properly, the site runs with fewer surprises. The cause of the defect is understood. The engineer's intent is buildable. The approval pathway is clear. The pricing reflects the real work. Temporary support and safety controls are in place. Inspections happen when they should. Reinstatement is not treated as an afterthought.
Most importantly, the finished work does what it is meant to do, restore structural performance, reduce future risk and give the owner confidence that the issue has been resolved properly.
If you are facing cracking, movement, concrete deterioration or any other sign of structural trouble, the best next step is not a rushed repair. It is a clear plan, backed by the right engineering coordination, documentation and construction discipline. That is what turns a problem site into a durable result. Get in touch with METCON to discuss your project.