A good fitout is easy to spot on day one. A well-built fitout still works properly three years later, after the staff count changes, the services have been pushed harder, and the space has taken the usual knocks of daily use. That is why commercial fitout design trends are shifting away from cosmetic upgrades and towards decisions that hold up under operational pressure.
Across Sydney and broader NSW, commercial clients are asking tougher questions earlier. They want layouts that can adapt, finishes that last, and building work that stacks up from a compliance point of view. Trends still matter, but in commercial construction, a trend only has value if it improves how the space performs.
Commercial fitout design trends are becoming more practical
For a while, many fitouts were driven by appearance first. Open ceilings, feature lighting and statement joinery all had their place, but plenty of projects were let down by poor planning behind the walls and above the ceiling line. What is changing now is the priority order.
Current commercial fitout design trends favour practical planning from the start. That means better service coordination, clearer circulation, stronger acoustic control and materials chosen for maintenance as much as looks. In offices, hospitality venues, medical spaces and retail tenancies, clients are paying closer attention to how the fitout will operate once the handover is done.
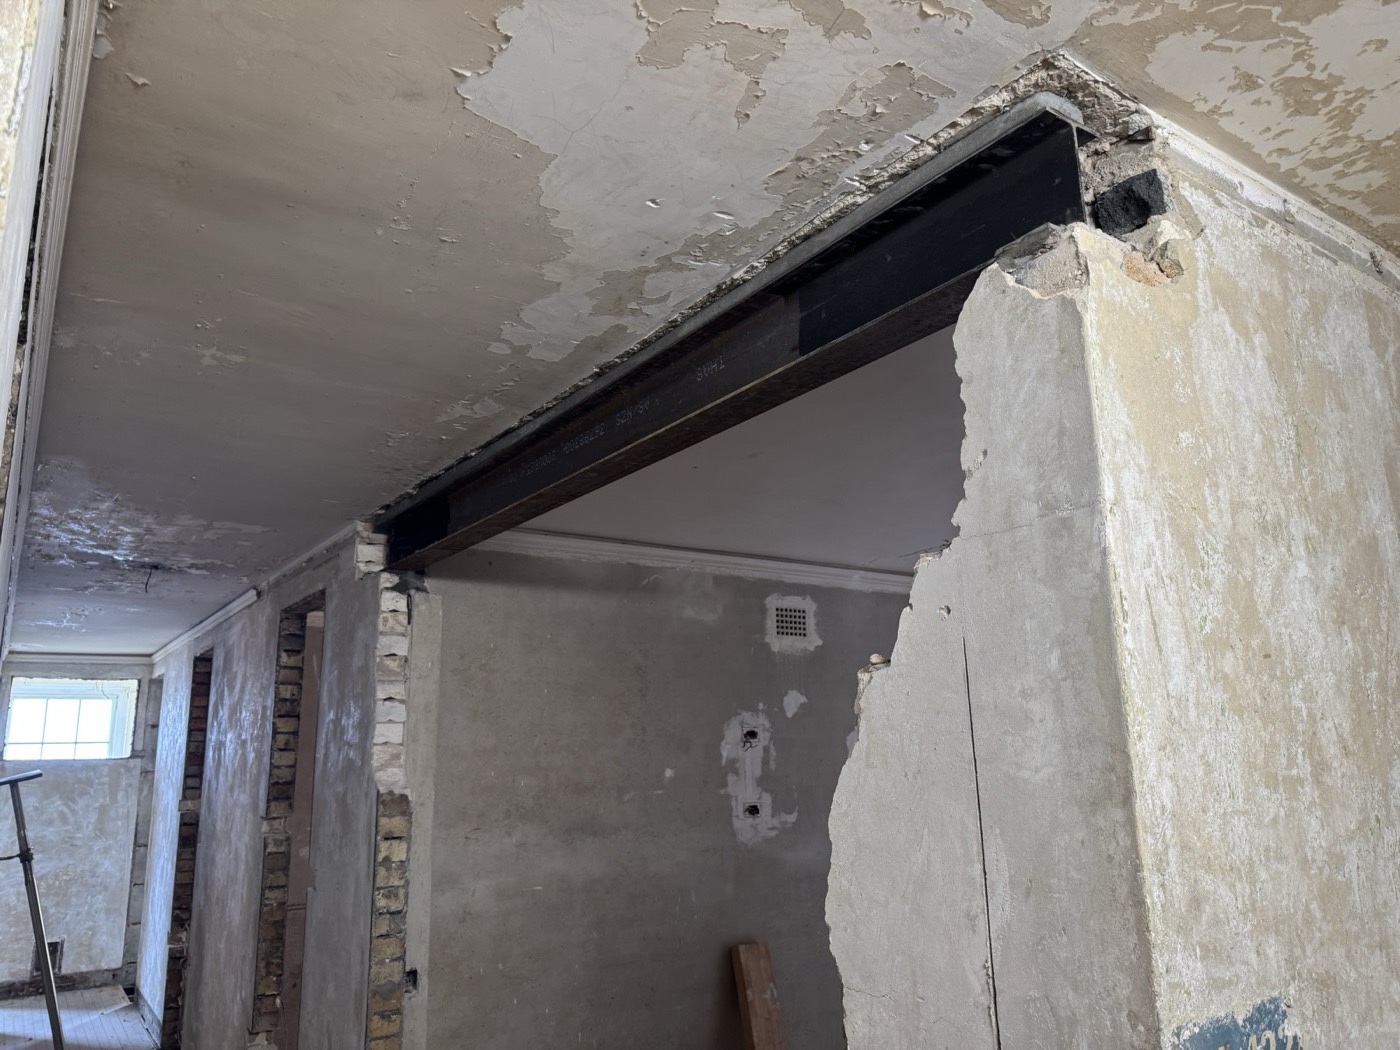
This is particularly relevant in older buildings across the CBD and inner suburbs, where existing structure, services and access constraints can shape the design. A layout that looks clean on a concept drawing might require substantial changes to fire services, hydraulic lines, structural supports or accessibility provisions. Good fitout planning deals with those realities early, not halfway through construction.
Flexible layouts are now a baseline expectation
One of the clearest shifts is the move towards flexible floorplans. This does not just mean movable furniture or a token breakout space. It means designing tenancies so they can respond to staffing changes, new equipment, altered workflows or a future sublease without major reconstruction.
In office environments, that often means a balance between open work zones, enclosed meeting rooms and private focus areas. Businesses have learnt that a fully open plan can create noise, distraction and poor use of floor area. On the other hand, overbuilding fixed rooms can limit future changes and drive up costs.
In retail and hospitality, flexibility shows up in adaptable customer flow, joinery that can be reconfigured, and back-of-house areas sized for realistic operations rather than idealised concepts. The best layouts are not the ones with the most features. They are the ones that can be adjusted without tearing the tenancy apart six months later.
Durability is replacing short-life finishes
There is a noticeable move away from finishes that photograph well but fail quickly. Commercial operators are more alert to lifecycle cost now, especially where multiple tenancies, high foot traffic or ongoing maintenance obligations are involved.
That is changing finish selections across flooring, wall linings, glazing systems, hardware and joinery. Tougher surfaces, impact-resistant materials and easier-to-maintain products are getting more attention. This does not mean every fitout has to look industrial. It means the final selection needs to suit the use of the space.
A polished office reception has different demands from a busy medical clinic or food premises. The right choice depends on cleaning requirements, moisture exposure, wear rates and replacement complexity. Spending less upfront can cost more if access is difficult, downtime is expensive, or matching replacement materials becomes a problem later.
Acoustic performance is no longer being treated as optional
One of the biggest mistakes in commercial interiors is underestimating noise. It affects staff concentration, client privacy and the overall feel of a space, yet it is often cut back when budgets tighten. That approach is changing.
Acoustic performance is becoming a core part of commercial fitout design trends, especially in offices, consulting rooms, education settings and mixed-use environments. More clients now understand that acoustics are not fixed with a few decorative panels at the end. They need to be considered in the partitions, ceilings, doors, glazing and room layout from the beginning.
This is an area where trade-offs matter. Full-height partitions may improve privacy but affect mechanical air return design. Hard finishes may suit maintenance but increase reverberation. Open collaborative spaces can support team interaction, but only if quieter zones are properly separated. Good fitout design works through those competing demands rather than pretending there is a simple answer.
Services coordination is shaping the design more than ever
The most attractive fitout in the world will struggle if the mechanical, electrical, hydraulic and fire services are poorly coordinated. In practice, this is where many commercial projects either stay on track or start burning time and money.
As tenancies become more complex, the ceiling space does more work. Air-conditioning, sprinkler pipework, lighting, data, security and hydraulic runs all compete for room. In existing buildings, the available service zone can be limited, and the original structure may not suit the proposed layout without adjustment.
That is why one of the less visible but more important trends is early technical coordination. Instead of treating services as an afterthought, stronger projects bring buildability into the design process sooner. This reduces clashes, helps with programme certainty and limits expensive late-stage changes. Proper engineering coordination is central to getting this right.
For clients, this matters because the design fee is only one part of the picture. A cheaper concept can become expensive very quickly if it ignores what the base building can realistically support.
Compliance-led design is getting more attention
Commercial clients are more aware of compliance risk than they were a few years ago, and for good reason. Accessibility, fire safety, essential services, structural loading, workplace requirements and council approval pathways all have direct consequences for cost and delivery.
The current direction in fitouts is not just about what looks current. It is about designing within the actual requirements of the tenancy, building classification and intended use. That includes practical matters such as egress widths, compliant amenities, fire-rated construction, slip resistance, ventilation and documented approvals.
This is especially important where there is a change of use, a food premises fitout, or works within an older building with incomplete records. In these cases, the trend is clear, fewer clients want fragmented consultants and disconnected trades. They want a coordinated process with straight answers about what is required, what is optional and what may trigger additional approvals.
That preference suits builders with genuine construction and compliance capability. METCON approaches fitouts the same way it approaches other commercial works, no shortcuts, no guesswork, and no pretending technical issues will sort themselves out on site.
Warmer, less corporate interiors are still popular
Not every trend is technical. There is still a clear shift in visual direction as businesses try to make commercial spaces feel more grounded and less sterile. Timber-look finishes, textured surfaces, softer lighting and more restrained colour palettes are common across office and client-facing environments.
The difference now is that these choices are being used with more discipline. Instead of styling a space around a fashionable look, clients are leaning towards materials and layouts that support brand identity without dating too quickly. Neutral bases with a few stronger elements usually age better than highly themed interiors.
This matters if the space is intended for long-term use or if asset value is part of the equation. A fitout that looks dated too soon can create unnecessary refresh costs and reduce leasing appeal. Understanding commercial fitout costs upfront helps clients make smarter finish decisions from the start.
Sustainability is becoming more measured
Sustainability is still part of the conversation, but the approach is maturing. Rather than chasing gestures, more clients are focusing on what has measurable value. That includes durable materials, efficient lighting, better control systems, reuse of suitable existing elements and layouts that reduce the need for major future alterations.
There is also more scrutiny around what is being replaced and why. In some projects, retaining workable ceilings, services or partitions makes commercial and environmental sense. In others, partial retention creates coordination problems and limits performance. It depends on the existing condition, the new use and the standard the client expects at handover. Where full removal is needed, a well-managed internal strip-out sets the stage for a cleaner build.
The smart position is not to keep everything or replace everything. It is to assess what can genuinely be retained without compromising safety, compliance or long-term function.
What clients should take from these trends
The real message behind current fitout trends is simple. Design is no longer being judged purely on first impression. It is being judged on whether the space works, whether it can adapt, and whether it has been built with proper regard for approvals, services and ongoing use.
That changes the brief. It means asking earlier about structure, services capacity, approvals and construction methodology. It means being realistic about programme, access and budget. It also means choosing a fitout team that understands the difference between a nice concept and a buildable, compliant commercial outcome.
A trend is only useful if it helps the tenancy perform better. If a design decision improves flexibility, durability, compliance or daily operation, it is worth serious attention. If it only looks current for a few months, it probably is not.
The strongest fitouts are not the loudest ones. They are the ones that keep doing their job long after the novelty wears off. If you are planning a commercial fitout, a building refurbishment or structural upgrades to an existing tenancy, get in touch with our team to discuss the scope and get a clear quote.